

Views: 0 Author: Site Editor Publish Time: 2026-09-26 Origin: Site


Industrial real estate in Southern California, particularly within the San Gabriel Valley and City of Industry, comes with premium leases and limited availability. Relying on inefficient floor-stacked inventory or outdated shelving creates severe operational bottlenecks. These outdated methods lead to damaged goods, slower fulfillment rates, and the costly assumption that a facility relocation is the only viable solution. Engineered city of industry pallet racking upgrades offer a highly quantifiable capital expenditure alternative. By transforming unused vertical space into active storage, facilities can drastically increase cubic storage volume. This approach improves throughput and defers the need for disruptive facility expansion. You will learn how to evaluate capacity gains, match specific racking configurations to your throughput demands, and navigate local seismic compliance requirements to optimize your existing footprint.
Capacity Gains: Transitioning to specialized high-density racking (like double-deep or drive-in) can yield a 40% to 75% improvement in space utilization.
System Alignment: The optimal racking choice requires a strict mathematical evaluation of SKU count, inventory turnover rates (FIFO vs. LIFO), and existing forklift fleet capabilities.
Regulatory Compliance: California installations require strict adherence to seismic engineering standards and local High Piled Combustible Storage permitting.
Vendor Selection: Partnering with a localized pallet racking system supplier ensures streamlined permitting, code compliance, and minimized operational downtime during installation.
Warehouse managers traditionally measure facility capacity using two-dimensional square footage. This flat approach ignores the most valuable asset in any distribution center: vertical clearance. Most industrial buildings in the San Gabriel Valley feature clear heights ranging from 24 to 36 feet. Floor stacking pallets rarely exceeds 10 feet safely due to the risk of product crush damage and instability. By shifting your operational focus to cubic volume, you reveal massive hidden capacity. Installing engineered steel frames allows you to utilize the remaining dead air up to the ceiling, minus the mandatory 18-inch fire sprinkler clearance. This vertical expansion organizes inventory into easily scannable, accessible locations. It eliminates the physical damage inherent in stacking heavy pallets directly on top of one another. Maximizing vertical cube utilization immediately increases your storage density and delays the need for acquiring additional warehousing space.
Facility relocation drains capital and disrupts fulfillment operations. Breaking a commercial lease incurs heavy penalties. Moving operations requires halting outbound shipments, risking client relationships and service level agreements. Upgrading your existing infrastructure presents a far more efficient financial strategy. Installing modern warehouse pallet racks requires a fraction of the capital needed for a full facility move. You retain your current workforce, maintain your established shipping routes, and avoid the logistical nightmare of transferring inventory across the city. The capital saved by optimizing your current footprint can be redirected into automation, inventory expansion, or material handling equipment upgrades. Upgrading in place keeps your business operational while expanding your capacity.
Structured storage systems fundamentally change how your warehouse operates. Unorganized floor storage forces forklift operators to navigate maze-like aisles, constantly shifting pallets to reach buried inventory. Engineered racking establishes clear, linear travel paths. This reduces forklift travel time significantly. Pick-error rates drop because every SKU has a designated, labeled location integrated with your Warehouse Management System (WMS). Inventory damage decreases since pallets are supported by engineered steel beams rather than resting on the fragile goods beneath them. Faster pick times translate directly to higher daily order fulfillment volumes. Reduced travel time also lowers forklift maintenance costs, tire wear, and battery consumption.
Selective racking remains the most common storage configuration in modern logistics. It provides single-deep storage, meaning operators can access every single pallet without moving another one. This system is best for facilities managing high SKU counts with low volume per SKU. It supports rapid order picking and mixed-case fulfillment. The primary trade-off is storage density. Selective systems require numerous aisles to provide 100% selectivity. They offer the lowest overall storage density compared to engineered alternatives. Facilities utilizing standard counterbalance forklifts will need aisles up to 12 feet wide, further reducing available storage space. However, the flexibility to adjust beam levels quickly makes it highly adaptable to changing inventory profiles.
Drive-in and drive-thru systems maximize density by eliminating standard picking aisles. Forklifts drive directly into the storage bays to deposit or retrieve pallets on continuous rails. These systems are best for low SKU counts with high pallet volumes. Drive-in racks operate on a Last-In, First-Out (LIFO) inventory management principle. The trade-off involves restricted immediate access. You cannot access a pallet at the back of the bay without removing all pallets in front of it. Operators also need specialized forklift handling skills to navigate the tight confines of the rack structure safely. These systems are ideal for seasonal goods, beverage distribution, or cold storage environments where maximizing density is the primary objective.
Double-deep configurations place one row of selective racking directly behind another. This setup requires operators to store pallets two deep. It is best for medium-turnover inventory requiring a balance of density and selectivity. Double-deep systems increase storage capacity by up to 50% compared to standard selective racks. They achieve this by eliminating half the required aisles. The main trade-off is equipment dependency. You must use specialized reach trucks equipped with extending forks to access the secondary pallet position. This system operates on a LIFO basis for each specific slot, making it suitable for storing multiple pallets of the same SKU. Operators often rely on fork-mounted cameras to safely place pallets in the rear positions.
Dynamic storage utilizes gravity to move pallets within the rack structure. Push-back racks use nested carts on inclined rails. When operators load a new pallet, it pushes the existing pallets backward. This provides dense LIFO storage. Pallet flow racks use inclined roller tracks. Operators load pallets on one side, and gravity glides them to the picking face on the opposite side. This ensures strict First-In, First-Out (FIFO) management. These warehouse racking solutions are best for high-turnover goods. The trade-off is a higher initial capital investment. However, dynamic systems drastically reduce labor costs and forklift travel time by keeping the picking face constantly replenished. They require regular maintenance to ensure rollers and speed controllers function correctly.
Very few facilities rely entirely on a single storage method. Customized hybrid systems are best for distribution centers with diverse inventory profiles. A tailored approach maximizes both density and efficiency. You might utilize drive-in racks for bulk reserve storage of fast-moving goods. Simultaneously, you can install selective racks in the active order picking zones for slower-moving SKUs. Adding carton flow racks to the lower levels of selective bays allows for efficient piece-picking. Combining these methods ensures your infrastructure matches your specific throughput demands perfectly. A thorough data analysis of your inventory movement dictates the exact ratio of each system required.
Racking System Type | Best For | Inventory Flow | Density vs. Selectivity |
|---|---|---|---|
Selective Racking | High SKU count, low volume per SKU | FIFO / LIFO | Low Density / 100% Selectivity |
Drive-In Racking | Low SKU count, high pallet volume | LIFO | High Density / Low Selectivity |
Double-Deep Racking | Medium turnover, multiple pallets per SKU | LIFO (per slot) | Medium Density / 50% Selectivity |
Pallet Flow Racking | High turnover, perishable goods | FIFO | High Density / Medium Selectivity |
Push-Back Racking | High turnover, batch storage | LIFO | High Density / Medium Selectivity |
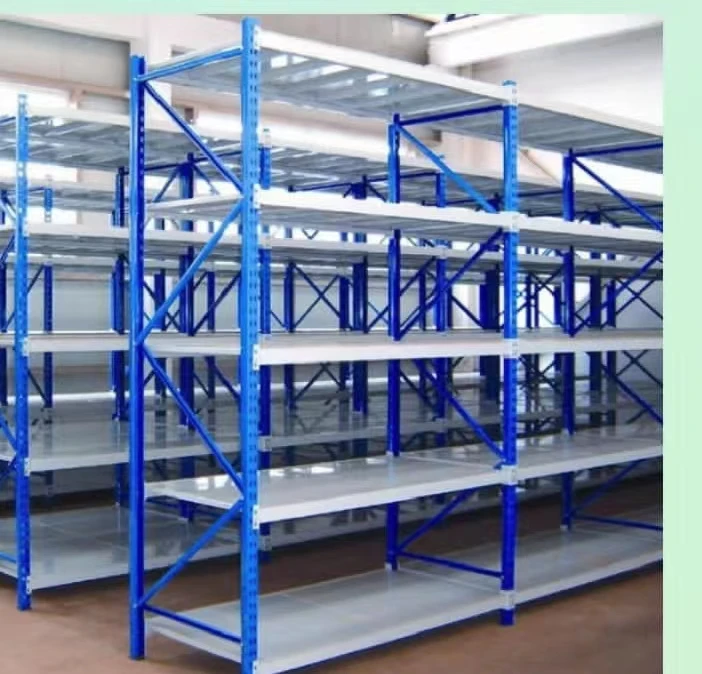
Specifying the correct steel components requires a strict audit of your inventory. You must measure pallet weights, load dimensions, and overhang. Standard wooden pallets measure 48 inches by 40 inches, but load overhang can increase the actual footprint. Load uniformity dictates beam placement and vertical clearances. Heavy-duty applications require thicker upright frame gauges, such as 11-gauge steel, and higher-capacity beams. Underestimating pallet weights leads to catastrophic beam deflection and structural failure. Overestimating requirements wastes capital on unnecessarily heavy steel. A precise capacity audit ensures the system safely supports your maximum operational loads while remaining cost-effective. Engineers calculate point loads to ensure the concrete slab can support the concentrated weight of the upright frames.
Your existing forklift fleet dictates your racking layout. There is a strict dependency between racking aisle widths and the turning radius of your material handling equipment. Standard counterbalance forklifts require wide aisles, typically 11 to 13 feet, to execute a right-angle stack. Reach trucks can operate in narrow aisles ranging from 8 to 10 feet. Turret trucks and articulated forklifts allow for Very Narrow Aisle (VNA) configurations, reducing aisle widths to as little as 5.5 feet. You must also verify the maximum reach height of your current fleet. Designing a system that exceeds your equipment's reach capabilities renders the top levels useless. Upgrading to VNA systems often requires installing wire guidance systems in the floor slab.
Operating in Southern California introduces strict engineering challenges. The City of Industry falls within high Seismic Design Categories (SDC D, E, or F). Standard off-the-shelf racking components rarely meet local building codes. Installations here require site-specific seismic engineering. Engineers must calculate the potential lateral forces generated during an earthquake. This necessitates heavier base plates, often 8x8 inches and half an inch thick, to distribute the load across the concrete slab. You will need specific wedge anchors or epoxy anchors to secure the frames deeply into the concrete. Reinforced uprights and heavy-duty seismic bracing are mandatory. Failing to engineer for seismic activity results in failed inspections and severe safety liabilities.
Wire decking is a mandatory component for modern industrial storage racks. It replaces solid wood or plywood shelving, offering superior safety and functionality. Wire decks prevent pallets from sagging between the load beams. They safely accommodate non-standard load sizes, split cases, and damaged pallets that might otherwise fall through open beams. The open mesh design improves facility airflow and enhances lighting penetration. This allows operators to identify inventory from the ground level easily. Most importantly, local fire codes mandate wire decking. The open design, typically requiring a 70% open area, allows overhead sprinkler water to penetrate through the storage levels, suppressing fires effectively before they spread.
Forklift collisions represent the highest risk to rack structural integrity. Even minor impacts at the base of an upright can compromise the load-bearing capacity of the entire frame. Installing impact protection delivers a massive return on investment by preventing catastrophic rack failure. Column protectors, whether steel V-nose guards or heavy-duty polymer wraps, shield the lowest portion of the uprights from direct tine impacts. End-of-aisle guards protect the vulnerable frame ends where forklifts make tight turns. Heavy-duty baseplates provide a stronger connection to the floor, resisting lateral sheer forces. Implementing these accessories protects your workers from high-elevation storage risks and extends the lifespan of your steel infrastructure.
Installing structural steel in the City of Industry involves specific bureaucratic hurdles. You cannot simply erect racks and begin loading inventory. You must secure building permits and fire department approvals. Any storage system exceeding specific heights—usually 8 to 12 feet depending on the commodity—triggers High Piled Combustible Storage regulations. The permitting process requires wet-stamped engineering drawings, seismic calculations, and a detailed commodity classification analysis (Class I through IV, or High Hazard). Fire marshals will review your facility's egress paths, sprinkler density, draft curtains, and smoke ventilation systems. Navigating this compliance landscape requires precise documentation and a deep understanding of municipal fire codes.
Upgrading your facility should not halt your fulfillment operations. Strategic planning allows for phased pallet rack installation. Project managers divide the warehouse into specific zones. Installers clear, erect, and anchor racks in one zone while your team continues picking and packing in another. Once a zone is inspected and approved, inventory is transferred, and the installation crew moves to the next section. This rolling implementation prevents complete operational shutdowns. It requires tight coordination between your logistics team, the installation crew, and local municipal inspectors to ensure seamless transitions between phases. Utilizing off-shift hours or weekends for heavy construction further minimizes daily disruptions.
The success of your storage upgrade depends entirely on your vendor. Partnering with a localized pallet racking system supplier mitigates implementation risks. Evaluate potential vendors using a strict checklist. Verify their in-house engineering capabilities and their track record with City of Industry municipal codes. Determine if they offer both roll-formed teardrop and structural steel options to match your specific load requirements. Ensure they manage the entire permitting process on your behalf, including plan check submissions and corrections. Finally, confirm they provide post-installation inspection services to guarantee the system is erected exactly as engineered before the final city inspection.
Schedule a professional site survey to measure existing floor space, ceiling heights, and concrete slab thickness.
Conduct a comprehensive capacity audit to document pallet dimensions, maximum weights, and SKU turnover rates.
Review your current material handling equipment specifications, noting maximum reach heights and minimum turning radiuses.
Contact a certified local supplier to generate wet-stamped engineering drawings and initiate the High Piled Storage permitting process.
A: Yes. You must obtain building permits for any structural racking installation. Furthermore, if your storage exceeds 8 to 12 feet in height depending on the commodity class, you must secure a High Piled Combustible Storage permit from the local fire department. This requires wet-stamped engineering plans and seismic calculations.
A: Costs vary widely based on the system type, seismic engineering requirements, and facility size. Selective racking is generally the most cost-effective, while dynamic systems like pallet flow require higher initial capital. The most accurate way to evaluate the investment is by calculating the cost per pallet position rather than the total project price.
A: Pallet Flow racks are the best solution for high-turnover inventory requiring strict First-In, First-Out (FIFO) management. If you have high turnover but a massive number of unique SKUs, standard Selective racks are preferable because they offer 100% immediate accessibility to every pallet.
A: Wire decks prevent damaged pallets or loose inventory from falling through the rack beams. They improve warehouse airflow and allow ground-level workers to see inventory on higher levels. Most importantly, local fire codes require them because the open mesh allows overhead sprinkler water to penetrate down to lower storage levels.
A: Yes. Hybrid systems are highly recommended. A facility can optimize space by using drive-in racks for dense bulk storage of fast-moving goods, while simultaneously utilizing selective racks for active order picking of diverse, slower-moving SKUs.
A: Southern California installations must withstand significant lateral forces during earthquakes. Requirements include wet-stamped engineering drawings, thicker steel gauges for uprights, enlarged heavy-duty base plates, and specialized concrete wedge or epoxy anchors to secure the structure firmly to the slab.


