

Views: 0 Author: Site Editor Publish Time: 2026-09-28 Origin: Site


Operating a facility in Southern California industrial hubs demands relentless efficiency. Premium real estate costs make maximizing existing vertical and horizontal warehouse space a strict financial necessity. Selecting the wrong storage system creates severe workflow bottlenecks, limits future scalability, and risks costly compliance failures with strict local building codes. Facility managers need a highly structured evaluation framework. You must assess storage density, inventory flow, building constraints, and structural requirements before committing to a major capital expenditure. Guesswork leads to operational paralysis. We will break down exactly how to evaluate and select the right systems for your specific operation. You will learn how to balance accessibility with high-density storage, ensure seismic compliance, and match equipment capabilities to keep your supply chain moving efficiently.
Storage density must be balanced against SKU accessibility; higher density often reduces direct pick speed.
California’s High Seismic Zone requirements dictate specific engineering, anchoring, and permitting standards for any City of Industry facility.
Total Cost of Ownership (TCO) extends beyond material costs to include specialized forklift requirements, rack durability, maintenance, and operational efficiency gains.
Successful deployment requires partnering with a comprehensive pallet racking system supplier capable of managing layout design, engineering, and compliance.
Every warehouse faces an inverse relationship between storage density and immediate pallet access. High-density systems pack more goods into less square footage. However, they restrict direct access to individual pallets. You must analyze current and projected SKU counts carefully. This analysis determines the necessary selectivity ratio for your facility. Operations handling thousands of unique SKUs require high accessibility. Facilities storing bulk quantities of identical items benefit from maximum density.
Dead stock heavily impacts density calculations. Storing obsolete inventory in high-density lanes wastes valuable cubic volume. You need to segment your inventory data before selecting a layout. Calculate the pallets-per-SKU ratio to find the optimal balance. A ratio of one to three pallets per SKU demands high selectivity. A ratio exceeding ten pallets per SKU justifies deep-lane storage investments. We often see facilities make the mistake of installing deep drive-in systems for highly varied inventory, resulting in half-empty lanes because different products cannot be mixed. You must let your inventory data dictate the physical layout.
California enforces rigorous High Seismic Design Categories (SDC). Structural demands in these active fault zones are unforgiving. You need stamped engineering drawings for local municipal approval. High-grade steel components are mandatory for all uprights and beams. Specialized enlarged base plates must anchor the system securely to the concrete slab. Installers drill heavy-duty wedge anchors to exact depths specified by the engineer. The concrete slab thickness itself must meet minimum requirements to support the anchors.
Failing to meet these standards results in failed inspections and delayed operations. Implementing compliant city of industry pallet racking ensures structural integrity during seismic events. Engineers calculate site-specific seismic forces based on soil type and building location. They design the frame bracing to withstand lateral movement without collapsing. You cannot simply buy standard racks online and erect them in Southern California. The local municipality will red-tag the facility. You must factor in the cost and time of seismic engineering from day one.
Selective racking remains the standard for operations requiring direct access to every pallet. It offers 100% selectivity at all times. This setup suits high SKU differentiation and rapid turnover rates perfectly. Forklift operators can retrieve any pallet without moving others out of the way. It integrates seamlessly with standard material handling equipment. The main trade-off is lower overall storage density. Aisles consume a significant portion of the available floor space.
Standard selective configurations use teardrop beam connections for easy vertical adjustments. Wire decking often sits across the beams to prevent loose cartons from falling. Facilities with constantly changing inventory profiles rely heavily on selective systems. The flexibility to reconfigure beam levels quickly keeps operations agile. Consider these ideal use cases for selective setups:
Third-party logistics (3PL) providers handling multiple client accounts with diverse product lines.
E-commerce fulfillment centers requiring rapid picking of individual cartons from lower levels.
Food and beverage distributors managing highly perishable goods with strict expiration dates.
Manufacturing facilities staging raw materials for immediate production line access.
Drive-in systems operate on a strict Last-In, First-Out (LIFO) basis. Drive-thru systems allow First-In, First-Out (FIFO) mechanics by opening both ends of the lane. Both configurations eliminate standard aisles to achieve massive space utilization gains. Forklifts drive directly into the storage bays to deposit or retrieve loads. Pallets rest on continuous rails running the depth of the system. These setups work perfectly for low SKU variance and seasonal goods.
However, they carry the significant risk of honeycombing. Honeycombing occurs when empty pallet positions cannot be filled effectively because different SKUs cannot mix in the same lane. This reduces the actual usable capacity of the system. Operators must possess high driving skill to navigate the narrow bays without damaging the upright frames. Floor-mounted guide rails are highly recommended to keep forklifts centered and prevent catastrophic impacts with the structural supports.
Gravity-fed systems excel in high-density, high-throughput environments. Pallet flow racks use inclined roller tracks for FIFO inventory management. Forklifts load pallets at the rear, and gravity glides them to the front picking face. Push-back racks utilize nested carts on inclined rails for LIFO storage. When a forklift deposits a new pallet, it pushes the existing pallets backward. Both systems condense storage footprints significantly while maintaining distinct picking faces.
Upfront mechanical costs are higher than static shelving. Yet, long-term labor savings justify the initial investment rapidly. Operators spend less time traveling down long aisles. Loading and unloading times decrease dramatically. Brake rollers control the descent speed in pallet flow systems to prevent impact damage. You must ensure your pallets are in excellent condition; broken bottom boards will jam the roller tracks and halt operations.
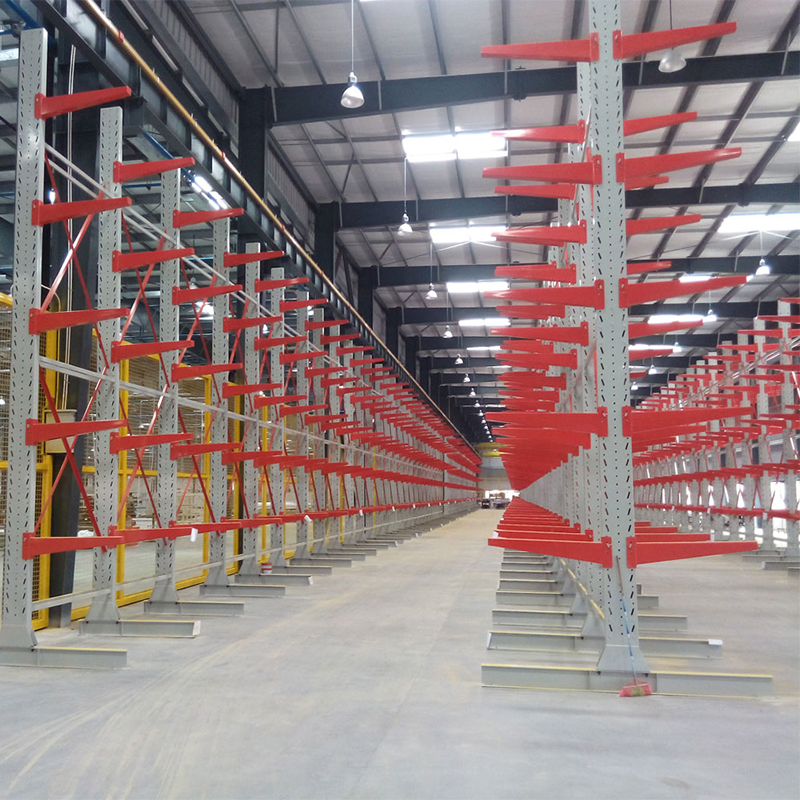
VNA systems condense aisle widths to maximize cubic volume aggressively. Standard aisles shrink from twelve feet down to six feet or less. This layout requires specialized wire-guided or rail-guided turret trucks. The vertical space utilization is exceptional, often reaching the ceiling limits. You can store significantly more goods without expanding the physical building footprint. Evaluating warehouse racking solutions like VNA requires careful planning around equipment capabilities.
The concrete floor must meet strict F-min flatness standards. Uneven floors cause severe mast sway at extreme heights. Wire guidance systems demand precise installation cut into the concrete slab. VNA setups represent a major commitment to specialized infrastructure but deliver unmatched density for selective storage. You must coordinate the racking installation perfectly with the floor grinding and wire guidance contractors.
Clear ceiling height dictates the maximum vertical storage limit of your facility. Building column spacing affects row placement and aisle widths directly. You must design the layout to bury building columns within the longitudinal flue spaces whenever possible. Dock door locations influence the natural flow of goods from receiving to storage. You must map egress paths carefully to maintain life safety compliance.
HVAC layouts and fire sprinkler clearances are critical design factors. Local fire codes mandate specific distances between stored goods and sprinkler heads. Longitudinal and transverse flue spaces must remain clear to allow heat to rise and trigger sprinklers. Proper layout planning optimizes workflow and guarantees strict regulatory compliance from day one. Ignoring overhead obstructions during the design phase leads to costly tear-downs and reconfigurations after the materials arrive on site.
Calculating maximum load weights is a non-negotiable engineering requirement. You must account for pallet overhang and dynamic loads during forklift placement. Beam capacities must match the heaviest potential inventory, not the facility average. Engineers calculate beam deflection limits, typically restricting bowing to L/180 of the beam length. Upright frame gauges require similar rigorous scrutiny. A single overloaded bay compromises the entire structural row.
Robust warehouse pallet racks prevent catastrophic structural failures under heavy point loads. You must standardize your pallet dimensions to ensure uniform load distribution. Broken or undersized pallets create severe safety hazards when resting on standard beams. Always post visible load capacity plaques at the end of every aisle. Follow these steps to determine your required load capacity:
Weigh your heaviest fully loaded pallet, including the weight of the wooden pallet itself.
Multiply that maximum weight by the number of pallet positions per beam level (typically two).
Add a 10% safety margin to account for dynamic loading forces when forklifts set the pallets down.
Measure the exact width, depth, and height of your standard pallet loads to determine beam length and vertical spacing.
Provide this exact data to your structural engineer to specify the correct steel gauge and beam profile.
Racking types must align perfectly with your existing forklift capabilities. Consider maximum reach height, turning radius, and specific mast types. A high-density layout is completely useless if your forklifts cannot navigate the narrow aisles. You must calculate the right-angle stack dimension for every piece of equipment. Upgrading a forklift fleet introduces massive hidden expenses to the project.
Verify equipment compatibility before finalizing any layout design. Mismatched equipment leads to damaged uprights and severe safety hazards. Outrigger interference is a common issue with reach trucks interacting with floor-level pallets. Ensure the bottom beam levels accommodate the specific base legs of your material handling fleet. If you use sit-down counterbalanced trucks, you need a minimum of 12-foot aisles. Reach trucks can operate in 9-foot aisles. Plan accordingly.
Mapping ABC inventory analysis optimizes your daily picking efficiency. Fast movers belong in easily accessible, floor-level locations near the shipping docks. Medium movers occupy the middle tiers of the storage system. Slow movers sit at the highest levels or in deeper, less accessible storage bays. Assigning specific racking zones based on SKU velocity reduces unnecessary travel time.
This methodology streamlines daily fulfillment operations and reduces operator fatigue. You should audit SKU velocity quarterly to adjust slotting strategies. Seasonal fluctuations demand flexible storage assignments. Ergonomic pick zones keep high-demand items within the golden strike zone, between waist and shoulder height. Do not force order pickers to bend or reach excessively for your fastest-moving products.
Standard roll-formed steel is cost-effective and easily adjustable. It suits standard commercial storage environments perfectly. Structural steel offers superior durability and extreme impact resistance. Heavy-duty industrial storage racks often utilize structural components for high-traffic zones. Structural frames use heavy bolted connections rather than teardrop slots. Investing in rack protection accessories is mandatory regardless of the steel type.
Column guards and end-of-aisle protectors extend the lifespan of the entire system. They absorb forklift impacts and prevent dangerous structural deformation. Bullnose protectors shield the vulnerable front posts at intersection corners. You must evaluate your facility's traffic patterns to determine where structural steel or heavy-duty guarding is required.
System Feature | Roll-Formed Steel Racking | Structural Steel Racking |
|---|---|---|
Manufacturing Method | Cold-rolled sheet metal shaped into profiles | Hot-rolled iron formed into C-channels |
Impact Resistance | Moderate; susceptible to forklift damage | Extremely High; withstands heavy collisions |
Connection Type | Teardrop slots and pins (easily adjustable) | Heavy-duty bolted connections (fixed) |
Primary Application | Standard commercial warehousing and 3PLs | Cold storage, heavy manufacturing, high traffic |
Installation Speed | Fast; components snap together quickly | Slower; requires manual bolting of all joints |
Basic selective racks present a lower initial capital expenditure. They are straightforward to source, engineer, and install. Dynamic systems demand higher upfront costs due to complex moving parts and specialized tracks. However, they drastically reduce labor hours over time. Faster loading sequences translate directly to operational efficiency. You must weigh the immediate cash outlay against years of streamlined workflow.
Reducing forklift travel time by just twenty seconds per pick yields massive annual savings. High-density systems also delay the need for expensive facility expansions. Maximizing your current cubic volume is always cheaper than acquiring new industrial real estate. Look at the labor savings over a five-year period when evaluating the true value of a push-back or pallet flow system.
Used racking materials offer undeniable financial appeal at first glance. The discount seems attractive for budget-conscious facility managers. Yet, the operational risks are substantial. Unknown metal fatigue compromises structural integrity invisibly. Missing seismic certifications will halt municipal permitting processes immediately. Mismatched components from different manufacturers create weak points in the framework.
Purchasing new materials guarantees warranty coverage and documented engineering specifications. New systems come with the exact load capacity calculations required by local inspectors. The cost of replacing failed used components often exceeds the savings of the initial purchase. In high seismic zones, attempting to permit undocumented used steel is a guaranteed path to project failure.
Acquiring high-piled combustible storage permits takes significant time. Fire marshal approvals are strictly mandatory in the City of Industry. You must submit stamped engineering drawings early in the planning phase. The submittal package includes detailed floor plans, elevation views, and commodity classifications. The timeline from application to approval often spans several weeks or months.
Proactive planning prevents costly project delays. You must classify your stored goods accurately, distinguishing between non-combustible items and high-hazard plastics. The fire department uses this data to verify sprinkler system adequacy. Do not order steel until the city approves your preliminary plans. Re-engineering a system after the materials arrive destroys project budgets.
Executing a pallet rack installation requires strategic phasing. You must maintain daily shipping and receiving operations without interruption. Isolate specific zones for teardown and assembly using physical barriers. Reroute forklift traffic safely around active construction areas. A phased approach keeps your supply chain moving while upgrading the facility.
Temporary staging areas hold inventory while new bays are erected. Night-shift installations minimize interference with peak fulfillment hours. Clear communication between the installation crew and warehouse staff prevents accidents. Follow this standard phasing sequence for active facilities:
Clear and isolate Zone A, relocating inventory to temporary floor staging or off-site storage.
Dismantle existing structures in Zone A and prep the concrete slab.
Erect, anchor, and inspect the new racking system in Zone A.
Transfer inventory from Zone B into the newly completed Zone A.
Repeat the teardown and installation process for Zone B.
Selecting the right vendor determines the ultimate success of the project. Look for strong in-house engineering capabilities and proven industry experience. Deep knowledge of local building codes is absolutely essential. Ensure they utilize fully licensed, bonded, and insured installation crews. Post-installation inspection services verify structural safety before loading begins.
A reliable pallet racking system supplier manages the entire lifecycle from preliminary design to final municipal sign-off. Request references from similar facilities in your immediate geographic area. Verify their ability to procure high-grade steel within your required project timeline. A vendor who only drops off materials and leaves you to handle the permitting is not a true partner.
Take the following steps to finalize your facility upgrade:
Audit your current SKU velocity to identify fast, medium, and slow-moving inventory zones.
Measure your clear ceiling heights, column spacing, and dock door locations to map usable square footage.
Review your material handling equipment specifications to confirm right-angle stack dimensions and aisle compatibility.
Schedule a professional facility layout assessment to determine structural feasibility and seismic requirements.
Initiate the permitting conversation with local authorities immediately to prevent installation delays.
A: Yes. You must obtain building permits for any pallet racking installation exceeding eight feet in height. The City of Industry requires stamped seismic calculations from a licensed structural engineer. You also need a high-piled combustible storage permit approved by the local fire marshal. Failing to secure these permits results in heavy fines and immediate operational shutdowns.
A: Selective pallet racks provide 100% direct access to every individual pallet, making them ideal for high SKU counts. Drive-in racks eliminate aisles to create high-density storage. They operate on a Last-In, First-Out (LIFO) basis. Drive-in systems maximize space but sacrifice immediate accessibility, suiting operations with large quantities of identical SKUs.
A: Installation expenses vary widely based on several variables. The system type dictates the complexity of the build. Seismic anchoring requirements in California demand specialized hardware and deeper drilling. Labor rates differ significantly between union and non-union crews. Facility conditions, such as uneven concrete slabs or active warehouse operations, also impact the final labor hours required.
A: Calculate load capacity by determining the maximum weight of your heaviest pallet. Multiply that weight by the number of pallets stored per beam level. Factor in dynamic loads from forklift placement and potential pallet overhang. Ensure the chosen beams meet strict deflection limits under maximum load. Upright frames must then support the cumulative weight of all levels combined.
A: California’s high seismic zones require rigorous structural engineering. Racking systems need heavier gauge steel for uprights and beams. Enlarged seismic footplates are mandatory to distribute force effectively. Installers must use specific heavy-duty wedge anchors drilled to exact depths into the concrete slab. All designs require a California-licensed engineer's stamp.
A: The timeline spans several phases. Initial site surveys and layout designs take one to two weeks. Engineering and municipal permitting can require four to eight weeks depending on local backlogs. The physical installation ranges from a few days for small selective systems to several weeks for large dynamic setups. Final safety sign-offs conclude the process.
A: Structural steel is manufactured from hot-rolled iron, making it highly impact-resistant. It is best for heavy loads and high-forklift-traffic areas where collisions are likely. Roll-formed steel is cold-rolled and shaped, offering a cost-effective, highly adjustable solution. It is ideal for standard storage needs and facilities with lighter inventory loads.


