

Views: 0 Author: Site Editor Publish Time: 2026-09-27 Origin: Site


Inefficient warehouse space drains operational budgets fast. It starts with a few pallets left on the receiving dock. Soon, operators spend extra labor hours navigating cluttered aisles. Elevated damage rates occur as forklifts maneuver through tight bottlenecks. Misplaced inventory leads to delayed fulfillment times, frustrating customers and stalling growth. Existing floor-stacking methods or outdated shelving eventually limit your capacity. A severe bottleneck forms between your total inventory volume and your daily retrieval speed. Upgrading your infrastructure becomes mandatory. However, sourcing heavy steel from distant vendors introduces massive logistical friction. You face high freight costs, potential shipping damage, and a complete lack of on-site verification. Upgrading to an engineered storage solution requires strategic evaluation. Partnering with a regional vendor offers distinct operational advantages. You gain site-specific customization, faster deployment, and ongoing compliance support. Searching for industrial pallet racking near me shifts your procurement strategy from a risky long-distance transaction to a reliable local partnership.
Proximity Reduces Capital Expenditure: Sourcing racking locally significantly cuts heavy freight costs and reduces lead times for critical replacement parts.
System Selection Dictates Throughput: The choice between selective, double-deep, or high-density systems directly controls the trade-off between SKU accessibility, retrieval speed, and cubic space utilization.
Organization Drives Accuracy: A properly implemented system transforms a cluttered floor into a clean, visually managed environment, drastically reducing misplaced items and inventory shrinkage.
Safety is a Financial Metric: Properly engineered heavy duty pallet storage prevents catastrophic inventory loss, reduces worker injury risks, and ensures strict adherence to local seismic and fire codes.
Implementation Requires Phasing: Successful deployment relies on rigorous site audits and phased installation to prevent facility downtime.
Warehouse managers must track specific metrics to identify a failing storage strategy. The most glaring indicator is warehouse utilization. When your facility exceeds 85% utilization, operational efficiency drops rapidly. You run out of staging areas for inbound freight. Forklifts struggle to pass each other in the main travel aisles. At 85% capacity, a warehouse is effectively full because you need that remaining 15% of empty space just to shuffle inventory around during daily operations.
High instances of honeycombing also signal a major structural problem. Honeycombing occurs when empty space behind or above a pallet cannot be utilized effectively. If you have a floor-stacked lane designed to hold five pallets deep, but you only have three pallets of that specific SKU, you have two empty spots. You cannot put a different SKU in those spots without burying the older inventory. This dead space artificially lowers your true capacity. Increased forklift travel time and slow item retrieval further highlight the bottleneck. Operators spend more time driving around searching for open locations than actually moving product to the shipping dock.
You must understand the difference between running out of square footage and underutilizing cubic volume. Square footage only measures the flat floor space. Cubic volume measures the vertical space up to the roof deck. Floor stacking only uses the bottom layer of your cubic volume. If you have a 30-foot clear height and you only stack pallets 10 feet high, you waste 20 feet of usable air. Proper storage systems capture that vertical space, multiplying your usable capacity without requiring a building expansion.
Disorganized storage directly inflates labor costs. Pickers face extended routes when inventory lacks a logical, mapped layout. Inefficient workflows force operators to move the same pallet multiple times just to reach the correct SKU hidden in the back of a lane. This double-handling destroys productivity and burns through forklift battery life or propane fuel.
Improper floor stacking guarantees product damage. Corrugated boxes lose their structural integrity over time, especially in humid environments. When you stack heavy pallets directly on top of each other, the bottom loads eventually crush. Furthermore, floor stacking creates severe FIFO (First-In, First-Out) and LIFO (Last-In, First-Out) constraints. You cannot rotate stock effectively when older inventory sits buried beneath newer arrivals. This leads to expired goods, obsolete stock, and write-offs.
A lack of dedicated, organized bin locations causes inventory shrinkage. Items get misplaced in the daily chaos. Cycle counts become wildly inaccurate, requiring massive manual recounts at the end of the quarter. You end up ordering replacement stock for items you already own but simply cannot find on the floor. The financial drain of these hidden costs easily justifies the capital allocation for proper steel infrastructure.
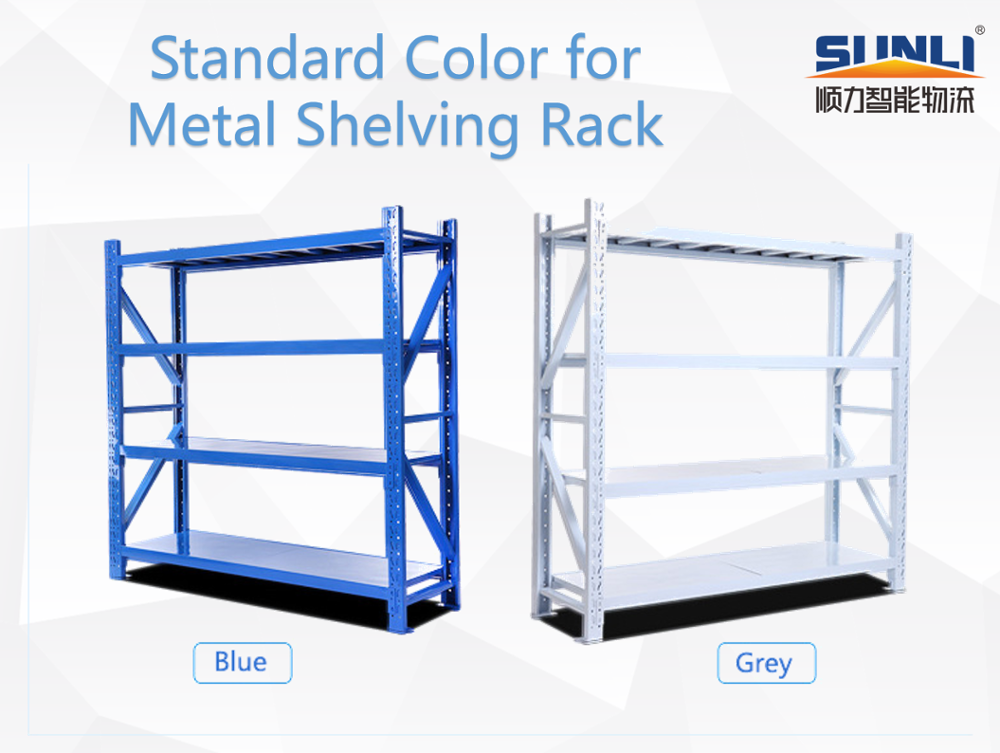
Steel racking components are incredibly heavy and bulky. The weight-to-freight ratio makes long-distance shipping financially punishing. A standard upright frame can weigh over 150 pounds, and a single load beam weighs around 40 pounds. A standard flatbed trailer maxes out at roughly 40,000 pounds. If you order materials from a distant state or overseas, freight costs will consume a massive portion of your project budget. Regional proximity drastically lowers these shipping fees. Shorter transit distances keep more capital available for the actual steel materials rather than diesel fuel and trucking logistics.
Supply chain delays frequently derail facility upgrades. Sourcing from a local pallet rack manufacturer mitigates these risks. Local vendors maintain regional distribution centers stocked with standard teardrop components. They can dispatch uprights, beams, and wire decks in days rather than weeks. If your installation crew damages a component or you realize you need extra beam levels during the build, a local partner can deliver replacement parts immediately. This keeps your installation crew working and your project on schedule.
You cannot design a safe, compliant storage layout based on assumed dimensions or outdated building blueprints. Physical site inspections are an absolute necessity. A local vendor will walk your concrete floor to measure exact column spacing. Building columns often dictate the entire rack layout, as you must design your flues and aisles around these immovable steel beams. The vendor will check clear heights to determine the maximum vertical clearance, measuring to the lowest hanging roof truss or lighting fixture.
Local teams also identify hidden overhead obstructions. They map out HVAC ducts, overhead gas heaters, and ESFR sprinkler system drops. Based on these actual, verified facility conditions, local vendors provide highly accurate CAD layouts. This prevents the costly mistake of ordering 20-foot tall uprights only to discover they hit a sprinkler pipe at 19 feet.
Not all regional distributors offer the same level of engineering expertise or field experience. You must evaluate a local warehouse racking supplier rigorously before signing a purchase order. Use this checklist to verify their capabilities:
Verify their engineering capabilities. Ask if they provide stamped drawings from a Professional Engineer (PE) licensed in your state.
Check their installation certifications. Ensure they use licensed, insured, and OSHA-certified installation crews rather than unvetted day laborers.
Inspect their local inventory availability. Confirm they stock the specific gauge and style of steel you need for fast deployment.
Assess their permitting experience. Ask for examples of recent projects where they successfully navigated local municipal building codes and fire marshal approvals.
Review their post-installation services. Confirm they offer ongoing safety inspection programs and maintenance contracts.
Selective pallet racks remain the simple, versatile industry standard across North America. This design provides 100% SKU accessibility. Every single pallet position faces an active travel aisle. Operators can retrieve any specific load without moving other pallets out of the way. This guarantees rapid item retrieval and eliminates the double-handling associated with floor stacking.
These systems fit specific operational profiles perfectly. They are ideal for distribution centers with high-turnover inventory and massive SKU counts. If you manage diverse product lines with constantly shifting inventory profiles, selective designs offer maximum flexibility. You can easily adjust beam levels up or down in two-inch increments to accommodate taller or shorter pallets. They also accommodate standard counterbalance forklift fleets, requiring no specialized material handling equipment.
However, this versatility comes with a primary trade-off. Selective layouts require numerous aisles to provide that 100% access. Every aisle consumes valuable floor space. This limits your overall storage density compared to deeper, more compressed systems. You sacrifice raw storage volume to gain speed and immediate accessibility.
When floor space is tight and expansion is not an option, double-deep racking offers a practical compromise. This configuration stores pallets two-deep per bay. By eliminating alternating aisles, you effectively increase storage density by up to 30%. You store more product in the exact same building footprint. This works exceptionally well for operations that carry multiple pallets of the exact same SKU.
Operating a double-deep system requires specialized material handling equipment. Standard counterbalance forklifts cannot reach the back pallet position. You must utilize reach trucks equipped with extending pantograph mechanisms. Operators need specific training to load and unload the deeper positions safely, as visibility decreases when placing a load in the back slot.
For operations prioritizing maximum density over immediate accessibility, other high-density options exist. Drive-In systems allow forklifts to drive directly into the rack structure itself, storing pallets on continuous rails. Push-Back systems use nested carts on inclined rails, allowing operators to push pallets up to six deep from a single aisle. These alternatives compress storage dramatically but strictly enforce LIFO inventory rotation.
Material composition determines the durability and lifespan of your storage infrastructure. Roll-formed steel is manufactured by cold-rolling flat sheet metal into a tubular shape. It is cost-effective, relatively lightweight, and features teardrop punch holes for easy beam adjustment without hardware. Structural steel is hot-rolled into thick C-channels. It is significantly heavier, requires heavy-duty bolts for assembly, and handles massive impact forces.
Certain environments absolutely demand structural heavy duty pallet storage. Cold storage and freezer facilities use structural steel because sub-zero temperatures make standard roll-formed steel brittle and prone to snapping upon impact. High-throughput beverage facilities with aggressive forklift traffic need structural frames to survive constant daily abuse. Storing dense materials like liquid totes, heavy machinery parts, or raw metal coils requires the superior load capacity of structural components.
Investing in higher-gauge structural steel provides a strong long-term return. The initial material and freight costs are higher due to the sheer weight of the steel. However, structural frames resist forklift damage far better than roll-formed frames. You spend less money replacing damaged uprights, avoid costly rack repair kits, and experience fewer operational disruptions over the life of the facility.
Calculating potential cubic volume increases requires understanding aisle geometry. Your choice of forklift dictates your aisle width. Standard aisles require 12 to 14 feet of clearance for a sit-down counterbalance forklift to turn 90 degrees with a load. Narrow Aisle (NA) setups reduce this to 8 to 10 feet, requiring stand-up reach trucks. Very Narrow Aisle (VNA) configurations compress aisles down to 5.5 to 7 feet, utilizing wire-guided turret trucks. Tighter aisles mean you can fit more rows of steel into the building.
A structured industrial pallet racking system does more than hold weight. It creates a clean, highly organized warehouse. When every pallet has a designated, barcoded location, visual management becomes effortless. Supervisors can spot empty bays instantly. Cycle counts take hours instead of days because inventory is visible and accessible. A clean environment prevents misplaced items, reduces trip hazards, and boosts overall team morale.
Aisle Configuration | Typical Aisle Width | Required Equipment | Storage Density Impact |
|---|---|---|---|
Standard Aisle | 12' - 14' | Counterbalance Forklift | Baseline density; prioritizes maneuverability and speed. |
Narrow Aisle (NA) | 8' - 10' | Reach Truck | Increases density by ~20% over standard layouts. |
Very Narrow Aisle (VNA) | 5.5' - 7' | Turret Truck / Order Picker | Maximum density; requires floor wire guidance systems. |
Drive-In / Drive-Thru | N/A (Forklift enters rack) | Standard or Reach Truck | Extreme density; sacrifices selectivity for volume. |
The geometry of your storage directly influences labor efficiency. The right layout reduces picker travel time. Fast-moving SKUs should be placed at ground level near the shipping docks to minimize travel distance. Slow-moving SKUs belong higher up and further back in the facility. This strategic slotting speeds up item retrieval and reduces forklift wear and tear.
Modern storage infrastructure integrates seamlessly with Warehouse Management Systems (WMS). The WMS directs operators along the most efficient pick paths, preventing backtracking. When the physical racking aligns with the digital routing logic, labor productivity skyrockets. Operators stop dead-heading (driving empty) and complete significantly more picks per shift.
Safety features are not optional upgrades; they are critical evaluation dimensions. You must protect the base of your frames from the moment of installation. Bullnose guards sit at the end of aisles to deflect heavy forklift turns. Frame protectors shield the lower legs of the uprights from direct tine impacts. Column guards provide localized defense against side-swipes.
Wire decking is another mandatory safety component. It prevents misplaced pallets, broken boards, or loose cartons from falling through the beams onto operators below. These features prevent structural failure from routine forklift impacts. They protect your bottom line by avoiding catastrophic rack collapses. Most importantly, they significantly reduce the risk of workplace accidents and worker injuries.
Installing commercial storage without proper permits carries severe risks. Municipalities can force you to tear down unpermitted structures. They can halt your operations entirely and issue massive fines. You must secure high-piled combustible storage permits before installation begins. This involves submitting stamped engineering drawings to the city planner.
Local suppliers understand regional seismic requirements. A facility in a high seismic zone requires larger footplates, thicker steel gauges, and deeper anchor bolts than a facility in a low-risk zone. Furthermore, local vendors know municipal fire codes. They ensure your layout maintains the required longitudinal and transverse flue spaces. These 6-inch gaps allow overhead sprinklers to penetrate the rack structure and suppress fires effectively. Blocking these flues will result in an immediate failure during a fire marshal inspection.
Tearing down old storage and installing new frames disrupts daily operations. You cannot simply shut down the facility for a month to complete the build. You must outline strategies for phased installation. This allows you to maintain partial operational capacity while the upgrade progresses.
Coordination is everything. You must align delivery schedules with the installation crew's pace. Establish dedicated staging areas for incoming steel bundles to avoid blocking active dock doors. A well-managed crew will dismantle one specific zone, install the new frames, anchor them, and let you reload that zone before moving to the next section of the warehouse.
Installing heavy-duty systems on inadequate concrete slabs leads to disaster. A standard 6-inch slab might not support the point load of a 30-foot-tall structural frame fully loaded with steel coils. The concrete can crack, causing the entire row to lean, buckle, or collapse entirely.
You must perform core testing on the floor slab to verify its thickness and PSI rating. Once verified, proper anchoring techniques ensure structural stability. Installers use heavy-duty wedge anchors to secure the footplates to the concrete. In seismic zones, they may use epoxy anchors for stronger pull-out resistance. Missing, sheared, or improperly torqued anchors compromise the entire engineering calculation and render the system unsafe.
Schedule a comprehensive facility audit with a regional vendor to measure your exact cubic volume, column spacing, and clear heights.
Request localized CAD layouts that account for your specific building columns, HVAC ducts, and ESFR fire suppression systems.
Verify the load capacities, maximum reach heights, and required aisle widths of your current material handling equipment.
Review your local municipality's high-piled storage permitting requirements and secure a PE-stamped drawing.
Conduct a core drill test on your concrete slab to confirm it meets the PSI and thickness requirements for your intended point loads.
A: Material choice heavily impacts the budget; structural steel requires a larger investment than roll-formed steel. Height, required storage density, and seismic engineering requirements also dictate the final material list. Local freight variables play a major role; sourcing nearby reduces shipping overhead significantly. Always request a site-specific evaluation rather than relying on generic per-pallet estimates.
A: Look for vendors with established local distribution centers and physical inventory. Check if they employ in-house engineers and use licensed, insured installation crews. Ask for local reference sites so you can inspect their previous work in person. A reputable supplier will always insist on a physical site visit before providing a final CAD layout.
A: Selective racks capture vertical cubic space, multiplying your storage capacity without expanding your building footprint. They provide 100% SKU access, eliminating the need to move multiple pallets to reach one specific item. This design reduces product damage caused by crushing, improves picking speed, and easily adapts to changing inventory profiles.
A: Yes. Commercial racking installations almost always require building permits. You must submit stamped engineering drawings proving the system meets local seismic calculations. Additionally, the fire marshal must approve the layout to ensure proper flue spaces and compliance with high-piled combustible storage regulations.
A: Industry standards recommend comprehensive inspections at least once a year by a qualified professional. However, you should conduct internal visual checks monthly. Any time a forklift impacts a frame, you must perform an immediate post-impact assessment to verify structural integrity and prevent potential collapses.
A: No. Mixing components from different manufacturers creates severe safety risks. Even if teardrop connections appear similar, the engineering tolerances, steel gauges, and locking mechanisms differ. Mixing parts voids the original engineering stamp and transfers all liability for structural failure directly to your company.


