

Views: 0 Author: Site Editor Publish Time: 2026-09-24 Origin: Site


Maxed-out warehouse capacity creates severe operational bottlenecks. When you run out of pallet positions, floor staging takes over. Forklifts get stuck in traffic jams. Pickers waste time hunting for misplaced inventory. Relocating or expanding a facility brings immense financial burdens, often requiring long-term leases and massive capital expenditure. Inefficient floor plans compound these issues through increased pick times, dead storage zones, and logistical friction. Procuring heavy steel infrastructure from distant vendors inflates freight costs and extends lead times by weeks or months. Choosing the wrong storage setup drastically increases operational costs, introduces safety hazards, and cripples order fulfillment performance. Evaluating local racking providers represents a strategic move. It optimizes layout design, reduces shipping overhead, and accelerates the deployment of a high-efficiency storage infrastructure. You get boots on the ground to measure your exact column spacing and dock door clearances.
Freight and Lead Time Mitigation: Sourcing from a local warehouse rack supplier drastically reduces heavy freight costs and minimizes project delays.
Vertical and Aisle Optimization: Transitioning to high-density, mobile, or narrow-aisle configurations can reclaim 40-60% of wasted floor space without expanding the building footprint.
Safety and Compliance: Local suppliers ensure industrial warehouse racks meet regional seismic codes and specific municipal permitting requirements.
Scalable Configurations: Implementing customized warehouse shelving and dynamic racking allows facilities to reconfigure layouts as SKU profiles and inventory volumes shift.
Storage efficiency relies on precise metrics. Facility managers must track cost per pallet position, pick path travel time, and cubic space utilization. Improving these metrics requires robust infrastructure. Searching for warehouse racks near me initiates a localized approach to facility optimization. Local sourcing directly attacks the hidden costs of warehouse upgrades.
Steel racking carries a massive weight-to-freight ratio. A standard 42-inch by 144-inch upright frame weighs well over 100 pounds. Add hundreds of 96-inch step beams, wire decks, and row spacers, and you quickly max out a flatbed trailer's weight limit. Shipping heavy steel across the country rapidly degrades the return on investment. Freight charges easily consume a large portion of your equipment budget. Working with a local provider eliminates long-haul shipping fees. This keeps capital focused on actual hardware rather than transportation logistics. You pay for steel, not diesel fuel.
Physical site audits prevent catastrophic design errors. A local provider walks your floor to map the exact layout. They measure column spacing, verify ceiling clearances, and note dock door locations. Blueprints often miss structural realities. You might have low-hanging HVAC ducts, uneven concrete slabs, or unmapped electrical conduits. On-site measurements guarantee the new system fits perfectly on day one. A local engineer will check your concrete slab thickness. Standard 3,000 PSI concrete usually handles standard selective racks, but high-density systems might require a 6-inch slab or higher PSI ratings to support the concentrated point loads.
Regional code compliance dictates racking design. Distant suppliers frequently overlook local fire codes and seismic zoning requirements during the quoting phase. Local municipalities enforce strict rules regarding flue space for sprinkler penetration. You typically need a 6-inch longitudinal flue space between back-to-back rows to allow water to reach the lower levels during a fire. Seismic zones require specific baseplate dimensions and anchoring techniques. A facility in California needs vastly different engineering than one in Texas. A regional partner understands these municipal permitting requirements. They ensure your installation passes inspection without costly modifications or delayed occupancy permits.
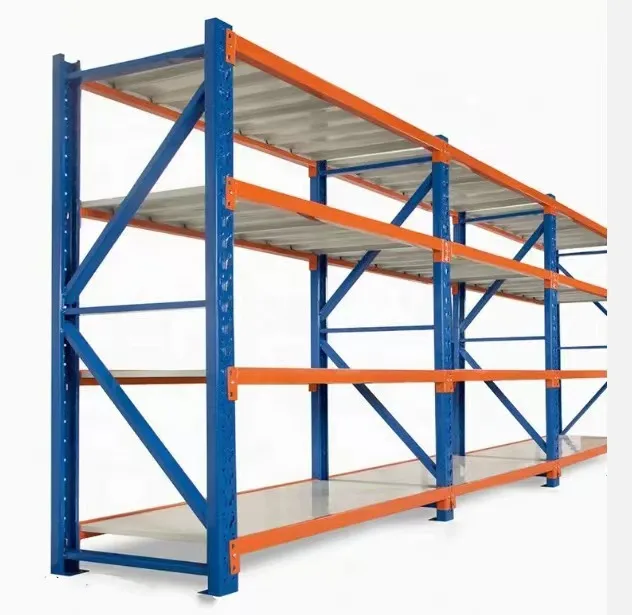
Selecting the right infrastructure requires balancing accessibility with density. Selective pallet racking remains the baseline standard for most facilities. It offers high selectivity, providing 100% access to every SKU at any time. This setup serves high-turnover environments with diverse product lines perfectly. Forklift operators can grab any pallet without moving another one out of the way. However, it sacrifices overall storage density by requiring numerous aisles. You end up paying to heat, cool, and light empty air.
Dynamic systems prioritize density over individual pallet access. Pallet flow racks utilize gravity rollers to feed pallets forward. This supports First-In-First-Out (FIFO) inventory management. When a picker removes the front pallet, the one behind it glides forward automatically. Push-back racks use nested carts on inclined rails for Last-In-First-Out (LIFO) storage. The forklift pushes the first pallet back to load the second one. Both systems drastically reduce aisle requirements. They consolidate storage depth, allowing facilities to store more pallets in a smaller footprint.
Drive-in and drive-thru racking deliver ultra-high density. Forklifts drive directly into the storage bays to deposit or retrieve pallets. This method reduces selectivity significantly but maximizes cubic space. It remains the ideal choice for large volumes of homogeneous products with long shelf lives. You store one SKU per bay to avoid burying different products behind each other.
Hybrid storage strategies offer the most operational advantages. Combining static and dynamic pallet rack solutions within the same facility balances high-selectivity needs with high-density bulk storage. Fast-moving SKUs sit in selective racks near the shipping docks. Bulk reserve inventory occupies dynamic or drive-in systems deeper in the warehouse.
System Type | Selectivity | Storage Density | Ideal Application |
|---|---|---|---|
Selective Racking | 100% | Low | High SKU counts, rapid turnover |
Push-Back Racking (LIFO) | Low | High | Medium SKU counts, bulk storage |
Pallet Flow (FIFO) | Low | High | Perishables, date-sensitive goods |
Drive-In Racking | Very Low | Ultra-High | Homogeneous products, seasonal goods |
Reclaiming floor space often means shrinking the aisles. Very Narrow Aisle (VNA) configurations transition standard 12-foot aisles down to 5- or 6-foot widths. This aggressive reduction maximizes horizontal floor space, allowing you to install additional rack rows. VNA setups demand precise execution. Your concrete floor must meet strict F-min flatness ratings. If the floor dips even slightly, a forklift mast extended 30 feet in the air will sway dangerously close to the racks.
High-density mobile racking systems mount standard racks on heavy-duty floor tracks. These systems eliminate static aisles entirely. The racks slide apart at the push of a button to create an access aisle only where needed. This condenses the storage footprint dramatically while maintaining 100% accessibility to every pallet position.
These advanced layouts require specialized material handling equipment. Standard counterbalance forklifts cannot navigate VNA spaces. Facilities must invest in wire-guided turret trucks, articulated forklifts, or specialized order pickers. The cost of this equipment must align with the value of the reclaimed square footage. You also need to train your operators to handle this specialized machinery safely.
Maximizing clear height pushes storage upward rather than outward. Calculating safe vertical storage limits requires careful planning. You must account for overhead sprinkler systems, lighting fixtures, and HVAC ductwork. Fire codes typically mandate 18 to 36 inches of clearance between the top pallet load and the sprinkler deflectors. Verify that your forklift masts can safely reach the highest beam levels without losing lift capacity. A forklift rated for 5,000 pounds at ground level might only safely lift 2,500 pounds at maximum extension.
Standard pallets do not fit every product. Non-standard SKU profiles require tailored approaches. Bulky, long, or awkwardly shaped items like lumber, steel piping, or oversized furniture demand specialized infrastructure. Cantilever racks eliminate front columns. This provides uninterrupted horizontal storage for long materials. You load them using side-loader forklifts to maximize aisle efficiency.
Integrating customized warehouse shelving inserts helps organize smaller, irregular items within standard rack bays. You can add wire dividers, hanging garment bars, or solid steel decking to handle loose parts.
Pick module integration optimizes the ergonomic picking zone. Facilities often combine heavy pallet storage on upper levels with carton flow or static shelving on the ground level. This keeps reserve stock directly above the active picking faces. Pickers can access individual cases or eaches without waiting for forklift replenishment. This setup drastically reduces travel time and accelerates order fulfillment. You keep the fast movers in the golden zone between waist and shoulder height to reduce worker fatigue and prevent ergonomic injuries.
Understanding your current baseline is mandatory before upgrading your warehouse storage system. Theoretical pallet positions rarely match actual operational utilization. The honeycombing effect occurs when a storage lane is partially empty, but the remaining space cannot be used for a different SKU. If you have a 5-deep push-back lane and only 3 pallets of a specific product, you lose 2 pallet positions. This hidden inefficiency artificially inflates your perceived capacity limits.
SKU profiling dictates optimal slotting. Reorganize inventory by velocity and physical dimensions before designing the new rack layout. Fast-moving items belong at ground level near the shipping docks. Slow-moving or seasonal goods belong in higher locations or deeper storage zones. Proper grouping ensures optimal slotting, reduces picker fatigue, and slashes travel times. You stop paying operators to drive empty forklifts across the building.
Row length optimization impacts both density and travel time. Starting with longer rows minimizes cross-aisle dead space. Every cross-aisle consumes valuable square footage. However, overly long rows force pickers to travel further to change aisles. Balancing row length against picker travel time yields the most efficient floor plan. A good rule of thumb is to keep row lengths under 150 feet before introducing a cross-aisle.
Engineering requirements dictate weight capacity limits. Beam deflection limits ensure the horizontal supports do not bow under heavy loads. The industry standard allows a maximum deflection of the beam length divided by 180 (L/180). For a standard 96-inch beam, that means it can safely bow about half an inch under a full load. Upright frame capacities depend on the vertical spacing between beam levels. Larger gaps between beams reduce the overall weight capacity of the upright frame. If you remove a lower beam level to fit taller pallets, you drastically weaken the entire bay.
Even load distribution prevents structural fatigue. Placing heavier items strategically on lower levels maintains a lower center of gravity. You must strictly adhere to manufacturer weight limits. Overloading a specific bay or distributing weight unevenly causes metal fatigue. Point loads from heavy machinery or dense metal parts require specialized decking. Standard wire mesh decks will buckle under severe point loads. Proper weight distribution protects both your inventory and your workforce.
Budget constraints often drive facilities toward used equipment. Comparing the upfront savings of used racks against the inherent risks requires careful analysis. Used racking lacks a verifiable structural history. You cannot know if previous owners overloaded the beams or subjected the frames to severe forklift impacts. Micro-fractures in the steel are invisible to the naked eye. Furthermore, used systems rarely come with manufacturer warranties.
Sourcing used materials locally presents distinct challenges. A search for a warehouse rack supplier often yields liquidators selling mismatched components. Mixing brands or styles compromises the locking mechanisms and overall stability. Teardrop connections from one brand might not seat perfectly into the uprights of another. If you purchase used steel, you must enforce strict inspection criteria. Look for rust, bent bracing, missing safety clips, and unauthorized welding repairs before accepting delivery. Never accept uprights with bent baseplates or sheared anchor holes.
Business growth demands adaptable infrastructure. Modular design dictates how easily a system can be torn down, moved, or expanded. Industrial warehouse racks built with standardized teardrop connections offer superior flexibility. You can adjust beam levels quickly to accommodate taller pallets as your product lines evolve. Structural racks, which use bolted connections, offer higher impact resistance but take significantly longer to reconfigure.
Reconfiguring a fully loaded warehouse traditionally requires massive labor. Pallet rack movers change this dynamic. Specialized mobilization equipment can lift and shift fully loaded rack rows. This technology supports safer, faster resets. Facilities can narrow their aisles and add more racks without the costly downtime of unloading and reloading thousands of pallets. You simply unbolt the anchors, slide the skate system under the uprights, and roll the entire row to its new position.
Installing heavy infrastructure disrupts daily operations. Phased installation strategies keep active facilities running without halting fulfillment. Divide the warehouse into distinct zones. Tear down and install racks in Zone A while routing all picking and putaway traffic through Zone B. This staggered approach maintains revenue flow during the upgrade. You isolate the construction dust and heavy machinery from your active workforce.
Inventory relocation requires precise logistical planning. Temporary staging areas must hold the displaced inventory during the teardown and installation phases. Utilize empty trailers in the yard or lease short-term overflow space. Track all relocated SKUs meticulously in your warehouse management system to prevent lost inventory and delayed orders.
Safety does not end when the installation crew leaves. Establish strict protocols for post-installation audits. Inspect all anchor bolts to ensure they secure the baseplates to the concrete slab. Standard wedge anchors must be torqued to the manufacturer's specifications. Verify that every beam clip engages fully with the upright frame. Check the plumbness of every row. Leaning racks indicate improper installation or uneven flooring. The industry standard allows a maximum out-of-plumb ratio of 1/2 inch per 10 feet of height.
Forklift impacts remain the primary cause of rack failure. Damage mitigation requires proactive defense mechanisms. Install heavy-duty column protectors on every aisle-facing upright. Place end-of-row guards at the main traffic intersections. Upgrading to oversized, heavy-duty baseplates also defends against low-level impacts, preserving the structural integrity of your investment.
Conduct a baseline space utilization audit to identify honeycombing and dead zones in your current layout.
Profile your SKUs by velocity and physical dimensions to determine optimal slotting strategies before designing the new rack configuration.
Measure your facility's clear height and verify local fire code sprinkler clearance requirements.
Request physical site visits from at least two regional suppliers to compare proposed layout efficiencies and engineering capabilities.
A: Search for local material handling integrators rather than just equipment catalog sellers. Verify their credentials by asking for case studies of local installations. Ensure they offer on-site engineering audits, provide stamped structural drawings, and have experience navigating your specific municipal permitting and seismic code requirements.
A: Mobile racking and Very Narrow Aisle (VNA) systems offer the highest space efficiency for selective storage. For bulk storage of homogeneous products, drive-in or pallet flow systems maximize cubic volume. The best system depends entirely on your specific SKU count, inventory turnover rate, and available material handling equipment.
A: Yes, most municipalities require building and fire permits for racking systems exceeding eight feet in height. The permitting process ensures the design meets local seismic codes, concrete slab load-bearing limits, and fire safety regulations regarding sprinkler clearances and flue spaces.
A: Mixing different brands is highly discouraged and often violates safety standards. Even if components appear to fit together, slight variations in manufacturing tolerances can compromise the locking mechanisms and reduce the overall weight capacity. Always use matching components from a single manufacturer to maintain structural integrity.
A: Standard counterbalance forklifts typically require aisles between 11 and 13 feet wide to maneuver safely. Reach trucks can operate in 8- to 10-foot aisles. Very Narrow Aisle (VNA) systems using specialized wire-guided turret trucks can operate in aisles as narrow as 5 to 6 feet.
A: Perform visual inspections weekly to catch obvious forklift damage, missing safety pins, or overloaded beams. Conduct a comprehensive, documented safety audit at least once a year. Engage an independent rack safety professional for the annual audit to ensure compliance with industry standards and identify hidden structural fatigue.


