

Views: 0 Author: Site Editor Publish Time: 2026-09-23 Origin: Site


Planning a warehouse racking budget requires balancing upfront capital against long-term throughput, safety, and space utilization. Treating warehouse racking as a simple commodity purchase rather than a critical infrastructure investment introduces significant financial risk. Operations managers constantly face the challenge of optimizing floor space while maintaining strict safety compliance and operational efficiency. Accurately forecasting a warehouse racking system price requires moving beyond a basic material quote. You must analyze the complete lifecycle expenses, operational efficiency, and structural reliability. A narrow focus on the initial invoice often obscures downstream expenses related to maintenance, labor inefficiencies, and potential safety liabilities. By understanding the core drivers of racking investments, you can align your facility layout with your actual inventory velocity.
Global steel markets dictate the baseline cost of roll-formed and structural steel components. Steel commodities fluctuate based on international supply chains, mill capacities, and manufacturing demands. When you evaluate materials, you must choose between structural steel and roll-formed steel. Structural steel utilizes hot-rolled C-channels and heavy-duty bolted connections. It requires a higher upfront investment but offers superior durability for heavy loads and high-traffic environments. It withstands forklift impacts far better than lighter alternatives. Roll-formed steel uses cold-rolled coils shaped into specific profiles, typically featuring teardrop punch patterns for beam connections. It presents a lower initial expense and suits standard applications perfectly. The choice between these materials forms the foundation of your initial budget and dictates the long-term resilience of your infrastructure.
Building clear height, column spacing, and floor slab capacity define the physical limits of your racking design. Building "up" utilizes taller frames and requires specialized lift equipment. This vertical strategy maximizes the cubic volume of your facility, allowing you to store more pallets within the same footprint. Building "out" expands the footprint and demands more floor space, which increases real estate expenses. Both approaches carry distinct financial implications. Your concrete slab must support the concentrated point loads of fully loaded uprights. A standard six-inch concrete slab might support basic selective racks, but high-density systems often require eight-inch slabs with heavy rebar reinforcement. Inadequate floor slabs necessitate expensive structural reinforcements, such as cutting and pouring new concrete footings, before installation can even begin.
Aisle width decisions directly impact the total volume of racking required and the type of material handling equipment you need. Standard aisles typically measure twelve feet wide. They consume significant floor space but accommodate conventional sit-down counterbalance forklifts. Narrow Aisle configurations reduce the width to around nine feet, increasing storage density. Very Narrow Aisle layouts shrink the space to five or six feet, maximizing floor utilization dramatically. However, these tighter layouts require specialized wire-guided or rail-guided reach trucks and turret trucks. You must align your aisle layout with existing or planned forklift equipment capabilities. Mismatched equipment and aisle dimensions lead to operational bottlenecks, severe safety hazards, and damaged inventory.
Pallet weight, dimensions, and load distribution determine the required gauge of steel and beam capacities. Heavy, dense materials require thicker steel profiles, reinforced beam connections, and heavy-duty base plates. Stamped engineering drawings remain necessary for permitting and safety compliance. Municipalities require proof that your system can handle the specified loads under various conditions, including seismic events and wind loads if installed outdoors. Fire codes also dictate racking design. You must maintain longitudinal and transverse flue spaces to allow sprinkler water to penetrate the racks. High-piled combustible storage permits require detailed commodity classification and often mandate in-rack sprinkler systems, which add substantial plumbing expenses to your project. Skimping on engineering verification exposes your operation to catastrophic structural failures and severe legal liabilities.
Selective pallet racking remains the most common industrial racking solution globally due to its versatility and low barrier to entry. Single-deep configurations offer the lowest initial investment per position. They provide immediate access to every pallet, making them ideal for high-SKU environments where inventory turns over rapidly. However, they offer the lowest overall storage density because they require numerous aisles. Double-deep systems increase density by storing pallets two deep. This configuration reduces the number of aisles required, freeing up floor space for additional racks. It demands specialized reach trucks with extended forks, altering your equipment budget and slightly reducing picking speed.
High-density systems carry a significant premium over standard selective racks but offer massive space savings. Drive-in systems maximize space by eliminating picking aisles entirely. Forklifts drive directly into the storage bays to deposit and retrieve pallets. They work best for large volumes of identical SKU items where selectivity is not a priority. Push-back systems utilize nested carts on inclined rails. When a forklift deposits a pallet, it pushes the previous pallet back. They offer high density while maintaining better selectivity than drive-in setups. Pallet flow systems use gravity rollers for deep-lane storage, allowing pallets to glide from the loading aisle to the picking aisle. You must evaluate the return on investment based on space savings and inventory management needs. These systems strictly dictate whether you use Last-In-First-Out or First-In-First-Out inventory management.
Comparing manual racks against Automated Storage and Retrieval Systems requires a long-term perspective on operational efficiency. Traditional systems demand lower upfront capital but rely heavily on manual labor, which carries ongoing payroll, benefit, and turnover expenses. Automated systems require massive initial investments in robotics, software integration, and precision engineering. Frame this evaluation around long-term labor savings, throughput speed, and superior space utilization. Automation drastically reduces picking errors, operates continuously without shift changes, and maximizes vertical space beyond human reach limits. The integration of advanced warehouse storage equipment fundamentally transforms your operational economics.
To determine the right system for your facility, follow these evaluation steps:
| Racking System Type | Storage Density | Inventory Accessibility | Forklift Requirement | Relative Initial Investment |
|---|---|---|---|---|
| Single-Deep Selective | Low | 100% Immediate Access | Standard Counterbalance | Lowest |
| Double-Deep Selective | Moderate | 50% Immediate Access | Deep-Reach Truck | Moderate |
| Drive-In / Drive-Thru | High | Low (LIFO dependent) | Standard Counterbalance | High |
| Push-Back | High | Moderate (LIFO dependent) | Standard Counterbalance | High |
| Pallet Flow | Very High | Moderate (FIFO dependent) | Standard Counterbalance | Very High |
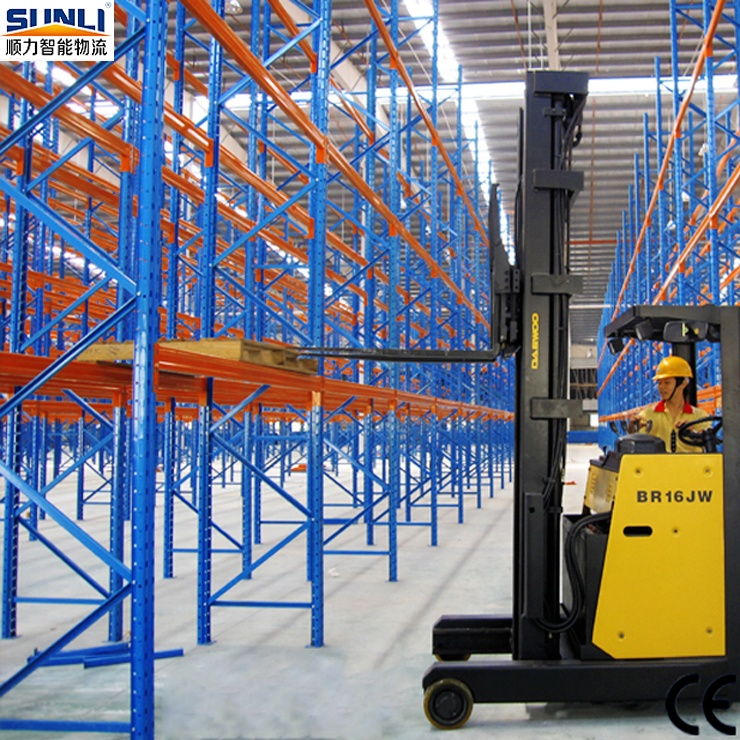
A standard pallet rack system quotation rarely represents the final project total. Facility size, layout complexity, and staging area availability heavily affect installation rates. Tight workspaces slow down installation crews, increasing labor hours and extending equipment rental periods. Staging areas dictate the pace of the project. If installers must stage steel outside, weather conditions will impact the schedule. Moving materials from the yard to the assembly zone requires dedicated forklifts and spotters, consuming valuable labor hours. Furthermore, working around active warehouse operations requires phased installations, erecting one zone at a time while your team continues shipping and receiving. This phased approach minimizes disruption but extends the overall installation timeline and increases labor costs. Freight costs add up quickly, especially for heavy structural steel shipped over long distances on flatbed trailers. Logistics surcharges, fuel fluctuations, and specialized unloading equipment can inflate the final delivery bill unexpectedly.
Installing racks in high seismic zones requires strict compliance measures that directly impact your budget. These regions demand larger base plates, heavier bracing, and specialized anchoring systems to prevent collapse during an earthquake. For example, a standard five-by-eight-inch base plate might need upgrading to a twelve-by-twelve-inch plate with thicker steel and larger wedge anchors. Municipal permitting fees for seismic zones are notably higher due to the extensive review process. Engineers must conduct rigorous calculations to ensure the structure withstands lateral forces and soil liquefaction risks. These mandatory structural enhancements increase the overall budget. Ignoring seismic requirements halts your project during municipal inspections, delays your facility launch, and voids insurance policies.
Essential safety investments often get excluded from initial quotes to make the bid appear more attractive. Upright protectors shield vulnerable frame columns from forklift impacts, absorbing the shock before it damages the structural steel. Aisle end guards prevent catastrophic damage at high-traffic intersections where forklifts turn sharply. Safety netting and wire decking stop loose cartons and broken pallets from falling onto workers below. Omitting these to save on the initial budget leads to higher long-term maintenance and liability risks. Replacing a damaged upright costs far more in labor, material, and operational downtime than installing a heavy-duty column guard on day one.
Factor routine safety inspections, rack repairs, and component replacements into your lifecycle expenses. Steel structures suffer fatigue and impact damage over time, regardless of how carefully your operators drive. Regular maintenance ensures the system retains its original load capacity and complies with occupational safety standards. Budgeting for annual third-party inspections prevents minor damages from escalating into structural failures. Inspectors check for plumbness, beam deflection, missing safety pins, and sheared anchor bolts. Proactive maintenance extends the lifespan of your racking infrastructure significantly and protects your workforce from preventable accidents.
Used racking materials offer an attractive initial discount. Facilities operating on tight budgets often consider the secondary market to stretch their capital. However, mixing and matching brands or using fatigued steel introduces severe operational risks. Different manufacturers use proprietary locking mechanisms, teardrop punch patterns, and steel gauges. Forcing incompatible components together compromises the structural integrity of the entire row, creating weak points that fail under heavy loads. You cannot guarantee the history of used steel. Previous forklift impacts, overloading events, or exposure to corrosive environments may have caused microscopic stress fractures invisible to the naked eye.
Obtaining accurate load capacities and engineering stamps for used equipment proves difficult, if not impossible. Manufacturers rarely recertify components they did not sell directly, as they cannot verify how the previous owner treated the steel. Without proper documentation, securing municipal permits becomes a bureaucratic nightmare. Building inspectors require stamped calculations proving the system meets current building codes. Used racking might serve well in non-seismic zones for lightweight storage applications, such as archiving documents or storing empty packaging. Otherwise, it often becomes a massive liability. The savings achieved on the purchase price quickly vanish if the system fails a safety inspection, requires extensive modifications, or causes a workplace accident.
A reliable warehouse racking system supplier provides much more than just steel components. Look for partners with robust in-house engineering and strong project management capabilities. They should possess a proven track record with similar facility sizes, layout complexities, and industry-specific requirements. A competent supplier conducts thorough site visits to measure floor variations, identify building obstacles like HVAC ducts and sprinkler lines, and assess concrete conditions. They collaborate with your operations team to understand inventory flow, peak season demands, and forklift traffic patterns before drafting the first CAD drawing. Request references from past clients and physically visit those sites if possible. Observing a supplier's installed system in a live environment reveals the true quality of their engineering and the durability of their chosen materials. Pay attention to the condition of the base plates, the rigidity of the frames, and the alignment of the beams.
Spot incomplete quotes easily by scrutinizing the itemized breakdown. Look for missing freight charges, excluded installation equipment rentals like scissor lifts and forklifts, or a lack of specified load ratings. Some suppliers omit wire decking, concrete anchors, or shims to present a lower bottom line, knowing you must purchase them later. Always compare proposals meticulously when reviewing multiple bids. Ensure every proposal includes identical safety accessories, seismic engineering stamps, delivery terms, and installation timelines. A transparent supplier clearly outlines all potential variables, exclusions, and change-order procedures upfront, protecting you from hidden expenses mid-project.
A customized warehouse rack system requires balancing maximum storage density, initial capital expenditure, and inventory accessibility. You must evaluate these competing priorities based on your specific operational goals and facility constraints. High density reduces accessibility, meaning operators spend more time digging for specific pallets. High accessibility requires more floor space, increasing your real estate footprint. The right balance optimizes your return on investment by maximizing space utilization without crippling your picking speed.
Match the racking type to inventory turnover rates to avoid bottlenecks. Fast-moving SKUs require immediate accessibility near shipping docks to minimize travel time. Slow-moving bulk items belong in high-density storage zones at the back of the facility. Integrate picking profiles properly, distinguishing between case picking, each picking, and full pallet extraction. Designing specific pick modules for high-velocity items, complete with carton flow racks and conveyor integration, reduces travel time for warehouse associates. This strategic alignment directly improves daily throughput, reduces labor hours, and prevents dock congestion during peak shipping hours.
Design a system that accommodates future business growth without requiring a complete teardown. Modular designs offer immense value in adapting to changing operational needs. Plan your aisle widths to accommodate potential upgrades to automated guided vehicles or wire-guided turret trucks in the future. Ensure your upright frames possess the capacity for additional beam levels if you decide to utilize more vertical space later. Consider implementing a hybrid layout that combines selective racks for active picking with push-back racks for reserve storage. Future-proofing your layout protects your initial capital investment as your business scales and your SKU profile evolves.
A: Costs vary based on steel markets, system type, and geographic location. Basic single-deep selective racking represents the lowest initial investment. Double-deep systems require a moderately higher budget due to specialized forklift requirements. High-density systems demand a significant premium but maximize space utilization, offsetting long-term real estate expenses.
A: Initial quotes often exclude freight charges, installation labor, and specialized safety accessories like upright protectors. Municipal permitting fees, equipment rentals for installers, and seismic engineering stamps are also frequently left out. Always request a comprehensive, itemized breakdown to avoid unexpected project overruns.
A: While upfront engineering and manufacturing expenses are higher, customization often yields a superior return on investment. A tailored design optimizes space, throughput, and workflow, reducing long-term operational inefficiencies and minimizing labor hours spent navigating poorly planned aisles.
A: Facilities in high seismic zones require heavier steel, larger footplates, and specialized engineering stamps. These mandatory structural enhancements, along with thicker concrete anchors and strict municipal permitting processes, increase the overall project budget significantly to ensure structural integrity during earthquakes.
A: Buying used equipment carries risks regarding undocumented load capacities, potential metal fatigue, and a lack of manufacturer warranties. It may be viable for lightweight storage in non-seismic zones, but often presents a severe safety liability and permitting nightmare for heavy-duty industrial applications.
A: Installation timelines depend on square footage, layout complexity, and system type. A basic setup might take a few weeks, while large-scale or automated systems require months of staging and assembly. Municipal permitting delays and concrete slab modifications can also extend the timeline significantly.


