

Views: 0 Author: Site Editor Publish Time: 2026-07-27 Origin: Site


Treating racking procurement and aisle layout as disconnected processes causes massive operational failures. Facility managers often finalize a floor plan only to discover their chosen racking system cannot safely accommodate the required forklift turning radius. This disconnect leads to bottlenecked workflows, damaged inventory, and wasted vertical or horizontal square footage. Aisle dimensions dictate material handling equipment requirements, storage density, and overall workflow velocity. A mismatch between a facility's aisle strategy and a racking manufacturer’s engineering capabilities results in costly operational friction and severe safety hazards. Choosing a racking partner requires evaluating their ability to engineer systems that precisely accommodate specific aisle widths, building constraints, and safety tolerances. This guide outlines how to evaluate the role of the aisle in warehouse racking manufacturer selection.
A successful layout balances maximum pallet density with optimal picking speed, throughput velocity, and safe equipment maneuverability. You must define these baseline metrics before evaluating any structural steel proposals. The physical space between the racks dictates how efficiently your operators can move product. Proper warehouse aisle racking design ensures that inventory flows without unnecessary friction, equipment damage, or operator fatigue. You need a layout that matches your specific throughput requirements while maximizing every available square foot of the building footprint.
There is an inverse relationship between aisle width and storage capacity. Expanding an aisle to allow faster forklift travel directly removes pallet positions from your floor plan. Shrinking that same aisle increases density but forces operators to drive slower and exercise extreme caution to avoid rack impacts. You have to weigh the value of holding more inventory against the labor costs of slower put-away and retrieval times.
Transition paths to narrow aisles allow facilities to leverage vertical space effectively. Shrinking aisles from 12 feet to 8 feet can boost storage capacity by up to 40% in some footprints. However, this optimization requires racking engineered for higher vertical loads and tighter deflection limits. You cannot simply push standard racks closer together and expect the system to function safely. The steel must support heavier loads at greater heights, requiring thicker gauge columns and reinforced bracing patterns.
You must calculate the true cost of a wider aisle against the hidden operational costs of a narrow aisle. A wide aisle sacrifices pallet positions, forcing you to lease additional warehouse space sooner. A narrow aisle introduces slower travel times, specialized material handling equipment requirements, and higher equipment damage rates if operators lack proper training. Sophisticated manufacturers provide custom return-on-investment models comparing different aisle configurations, throughput projections, and storage densities to help you make this decision based on hard data.
| Aisle Classification | Typical Width | Storage Density Impact | Operational Speed | Equipment Required |
|---|---|---|---|---|
| Standard / Wide Aisle | 11 - 13+ feet | Baseline Density | High Speed / High Throughput | Standard Counterbalance Forklifts |
| Narrow Aisle | 8 - 10 feet | +20% to +25% Capacity | Moderate Speed | Reach Trucks, Order Pickers |
| Very Narrow Aisle (VNA) | 5 - 7 feet | +35% to +40% Capacity | Low Speed (Wire/Rail Guided) | Turret Trucks, Articulated Forklifts |
Specific material handling equipment defines the physical boundaries of your racking layout. You cannot finalize a rack design without knowing exactly which machines will operate within it. The forklift dictates the aisle, and the aisle dictates the rack engineering.
Manufacturers must analyze these forklift spec sheets to calculate the precise distance required between rack faces. The chosen equipment dictates the racking manufacturer's required design tolerances. For example, VNA systems require floor-mounted guide rail integration and tighter plumb requirements to ensure turret trucks operate safely at maximum heights. If the rack leans even slightly, the turret truck will collide with the steel when reaching for the top pallet position.
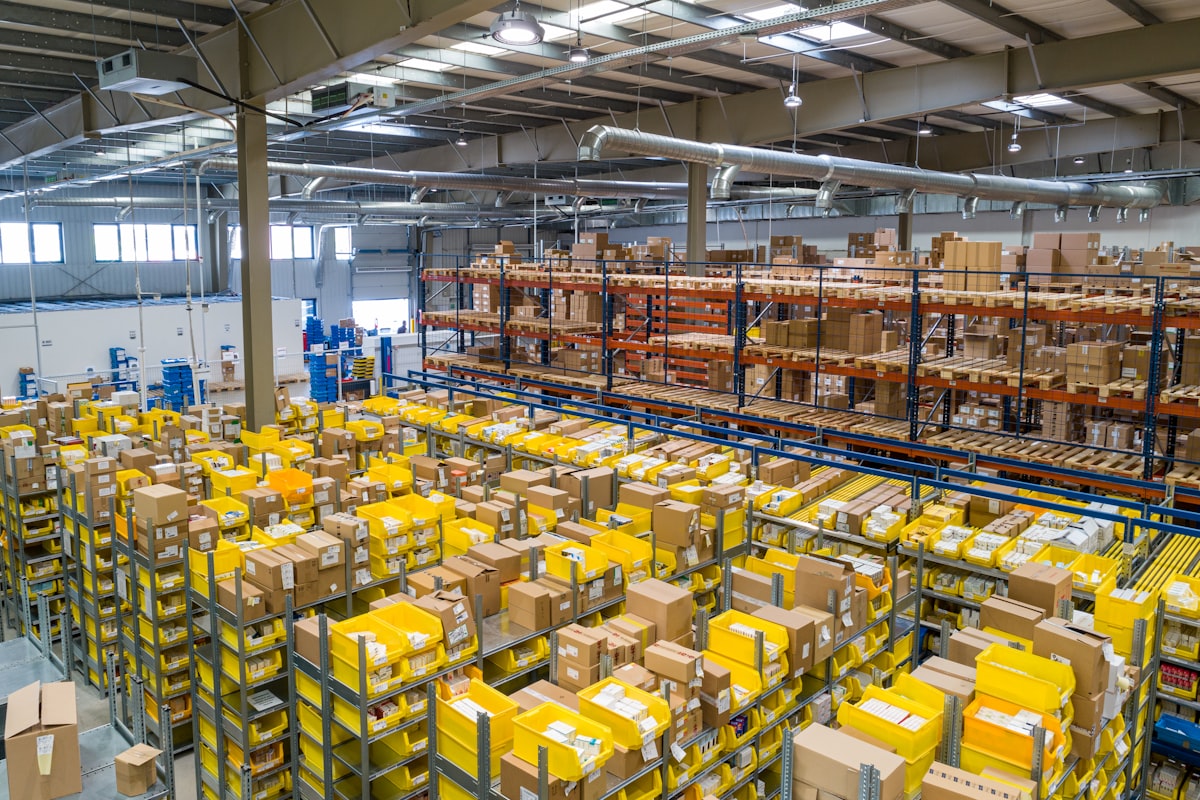
Assessing a manufacturer's technical competence requires looking through the lens of your specific aisle strategy and facility constraints. You need a partner capable of adapting their steel to your building, not a vendor forcing your operation to adapt to their standard catalog sizes. The right manufacturer acts as a structural engineering partner.
Building columns disrupting continuous aisle flow create physical and operational hazards. When columns protrude into paths of travel, they become prime targets for forklift impacts. This slows down operations, frustrates drivers, and increases the risk of catastrophic rack failure if a driver swerves to avoid a building column and hits an upright frame instead.
The engineering standard is to bury building columns within the longitudinal or transverse flue spaces. This prevents them from compromising operating clearances. You must evaluate a manufacturer's flexibility in achieving this. Can they customize beam lengths, frame depths, and offset bay dimensions to accommodate irregular building column spacing? For example, if you have a 10-inch building column, the manufacturer should engineer a custom 12-inch flue space and adjust the surrounding beam lengths to maintain a perfectly straight aisle face.
Watch for red flags. Manufacturers who push rigid, standard, off-the-shelf component sizes often force columns to protrude into the operating aisle. This creates permanent safety hazards and operational bottlenecks that you will deal with for the life of the facility. A competent manufacturer will conduct a site survey, map every building column, and design the rack layout around those immovable obstacles.
VNA setups require strict manufacturing and installation tolerances. When racking reaches maximum heights, often exceeding 35 to 40 feet, minimizing sway becomes critical. A slight lean at the floor translates to inches of deviation at the top tier, making pallet put-away impossible for a turret truck. The structural integrity of the frame must be flawless.
Frame deflection limits under full load must be strictly managed. High-tensile structural steel is generally preferred over standard roll-formed steel in high-density, narrow-aisle environments. Structural steel resists forklift impacts better and maintains rigidity at extreme heights. Roll-formed steel can twist or buckle under the immense point loads generated by heavy pallets stored 40 feet in the air.
Evaluate the manufacturer's quality assurance processes and installation oversight. You need absolute certainty that the systems are erected perfectly plumb and level. The industry standard tolerance is typically 1/2 inch of plumb deviation per 10 feet of height, but VNA systems often require even tighter tolerances. Any deviation in a VNA environment renders the system unusable and highly dangerous.
Assess the manufacturer's proprietary or integrated safety features designed for specific aisle widths. Safety cannot be an afterthought; it must be engineered into the initial design to protect your investment and your personnel.
| Aisle Type | Primary Risk Factor | Required Safety Accessories |
|---|---|---|
| Wide Aisle | High-speed counterbalance forklift impacts at aisle ends. | Heavy-duty wrap-around end-of-aisle guards, structural post protectors, heavy horizontal bracing. |
| Narrow Aisle | Outrigger impacts from reach trucks during tight turns. | Low-profile v-nose post protectors, reinforced base plates, recessed anchors. |
| VNA | Continuous low-speed scraping along the aisle base. | Continuous floor-mounted steel guide rails, heavy-duty entry chamfers. |
Standard wide-aisle protectors include heavy-duty end-of-aisle guards, structural post protectors, and heavy horizontal bracing. These components handle fast-moving counterbalance traffic and absorb significant impacts. Narrow-aisle environments require specialized safeguards. Look for low-profile rub rails, floor-mounted guide systems, and reinforced base plates. These are engineered to withstand frequent, low-speed impacts from reach trucks and turret trucks operating in tight confines.
Knowing how to read, verify, and compare vendor bids based on their approach to aisle architecture ensures you select the right partner. The role of the aisle in warehouse racking manufacturer selection dictates the long-term viability of your storage strategy. You must look past the total price and examine the engineering details within the proposal.
Tight aisle widths force the system to scale vertically rather than horizontally. Manufacturers must calculate beam and upright capacities based on these vertical scaling physics. Higher racks require thicker steel, larger baseplates, and modified frame bracing patterns. The proposal should clearly state the maximum load capacity per level and the maximum total load capacity per bay.
Footprint engineering plays a massive role here. Custom baseplate sizing, anchoring configurations, and floor slab load distribution impact the net usable aisle width. Oversized baseplates might protrude into the aisle, reducing the actual clearance available for your forklift tires. The manufacturer must engineer baseplates that distribute the massive vertical loads safely into the concrete slab without creating trip hazards or tire obstacles in the aisle.
The manufacturer is responsible for designing systems that meet local seismic codes. This includes R-Mark certification and designated seismic separation zones. Seismic movement calculations impact the required width of transverse and longitudinal flue spaces. In high seismic zones, racks require larger baseplates, thicker anchors, and wider flue spaces to prevent racks from colliding during an earthquake.
Wider flue spaces directly reduce net usable aisle clearances. If a manufacturer fails to account for seismic sway in their initial CAD drawings, you may find your installed aisles are several inches narrower than planned. This can completely invalidate your forklift turning radius calculations.
You must also address National Fire Protection Association (NFPA) compliance. Sprinkler clearance, flue space integrity, and designated egress aisle spacing are non-negotiable. The manufacturer's design must guarantee that pallets cannot block these critical fire safety zones. The proposal should include specific details on how the system maintains a minimum 6-inch longitudinal flue space.
Procurement timelines vary wildly depending on your aisle strategy. Standard teardrop racking for a wide aisle layout can often be sourced quickly from domestic stocking programs. Custom-engineered structural racking for a VNA layout with custom beam lengths requires significantly longer lead times, often stretching into several months.
Evaluate a manufacturer's supply chain resilience. Domestic versus international production capabilities, steel sourcing reliability, and engineering bandwidth all impact project delivery timelines. Custom aisle dimensions require a manufacturer who controls their production schedule tightly. Ask for guaranteed delivery dates and penalty clauses for late shipments to protect your project timeline.
The transition from CAD drawing to physical installation is fraught with risk. Even a perfect design fails if the site conditions do not match the engineering assumptions. You must actively manage the installation phase to ensure the physical racks match the approved drawings.
Installing tall, narrow-aisle racking on substandard concrete slabs introduces a critical lever effect. A single millimeter of floor tilt at the base translates to major, dangerous rack lean at a height of 30 feet. Turret trucks cannot operate safely if the racks are not perfectly vertical. The mast will bind, or the truck will strike the rack structure.
The manufacturer should conduct or require pre-installation slab surveys. VNA environments require strict F-min standards, often requiring an F-min 75 or higher for safe turret truck operation. Standard warehouse floors usually only meet FF 25 or FF 30. If your floor does not meet these specifications, you must grind the concrete or pour a leveling compound before rack installation begins. Shimming the racks excessively is not a safe long-term solution for VNA systems.
Theoretical clearance on a CAD drawing does not always match physical clearance on the floor. Right-angle stack miscalculations occur when planners forget to account for load overhang, attachment length, or operator skill levels. If the physical forklift cannot turn safely within the installed aisle, the entire layout is compromised, and you will suffer constant rack damage.
Mandate a tripartite sign-off process to mitigate this risk. The racking manufacturer, the forklift dealer, and the facility layout designer must validate a unified CAD layout before manufacturing begins. This shared accountability prevents costly finger-pointing later. Force the forklift dealer to review the rack manufacturer's drawings and sign a document stating their trucks will operate safely within the specified dimensions.
Pallet push-through reduces the effective aisle width and blocks required fire flues. When operators push a pallet too far back, it encroaches on the flue space, violating fire codes and compromising the sprinkler system's effectiveness. This is a common failure point during fire marshal inspections.
Specify pallet backstops, pallet safety drops, or safety netting in the manufacturer's initial scope of work. Engineering these preventative measures into the system upfront is far cheaper and less disruptive than retrofitting them after a failed fire inspection shuts down your operation.
The aisle is the central artery of your warehouse operations. The racking manufacturer must be evaluated as a highly competent structural engineering partner, not just a vendor supplying raw steel. Their ability to adapt their product to your specific aisle requirements determines your facility's success. Prioritize manufacturers who demonstrate robust in-house engineering capabilities, transparent safety testing, dynamic MHE integration matrices, and a proven willingness to coordinate directly with your forklift provider.
A: The standard aisle width for counterbalance forklifts is typically 11 to 13 feet. However, "standard" varies based on your specific equipment. Reach trucks require 8 to 10 feet, while Very Narrow Aisle (VNA) turret trucks operate in aisles as tight as 5 to 7 feet.
A: Narrower aisles allow you to fit more rack rows into the same footprint, increasing storage capacity. Transitioning from a standard 12-foot aisle to an 8-foot narrow aisle can increase overall pallet positions by up to 40%, provided you utilize vertical space.
A: Narrow aisle racking systems are usually built much taller to maximize density. A tiny variation in floor levelness at the base causes significant lean at the top of the rack. This prevents high-reach forklifts from safely placing or retrieving pallets.
A: A flue space is the clear vertical line of sight from the floor to the ceiling within the racking structure. It allows fire sprinklers to penetrate the racks and prevents fire from spreading rapidly. Building codes mandate specific flue space dimensions.
A: Building columns can obstruct aisles and create collision hazards. A well-engineered rack layout customizes beam lengths and bay sizes to bury these columns within the racking structure or flue spaces, keeping the travel aisles completely clear for forklift traffic.
A: Usually, no. Counterbalance forklifts require wide aisles to turn. If you shrink your aisles to increase density, you will likely need to invest in reach trucks, articulated forklifts, or turret trucks specifically designed for narrow or very narrow aisle operations.


