

Views: 0 Author: Site Editor Publish Time: 2026-08-26 Origin: Site


Expanding a facility's physical footprint involves massive capital expenditure. Relocating a distribution center causes crippling operational downtime. These traditional growth strategies often paralyze supply chain agility. You need more storage capacity, but building outwards quickly drains resources. Optimizing your existing cubic volume offers a smarter, immediate alternative. Upgrading to engineered warehouse rack storage systems is often the most financially viable method to delay facility expansion. This approach works provided the chosen system successfully balances maximum storage density with your necessary throughput constraints. In this article, you will learn how to accurately evaluate current utilization gaps. We will compare various rack configurations to find your best operational fit. Finally, we will uncover hidden facility constraints you must audit before initiating any major structural upgrades.
Basic footprint calculations fail to capture your true storage potential. Many operations simply measure square footage. They look at the floor space occupied by pallets. This two-dimensional approach completely ignores the vertical dimension. To truly evaluate capacity, you must calculate your cubic space utilization. This involves measuring your facility from the floor to the highest permissible storage clearance. You then evaluate how much of this available air space actually holds inventory.
When measuring cubic utilization, operations often uncover a massive efficiency killer known as the honeycombing effect. This phenomenon plagues deep-lane storage designs. Honeycombing occurs when empty pallet slots sit unused behind or above active inventory. Because operators cannot easily reach these empty slots, the space remains wasted. It creates an artificial capacity limit. You might technically have room for fifty pallets in a lane, but operational rules restrict you to storing only thirty. Wasted vertical and horizontal space quickly compounds.
You must also master the balance between throughput and density. A universal rule dictates storage design. As storage density increases, individual SKU accessibility generally decreases. If you pack pallets tightly together, you simply cannot reach the back rows quickly. Success requires matching your rack system to specific SKU velocity profiles. You can achieve this by conducting a thorough ABC analysis of your inventory:
Modern storage upgrades do not just create space out of thin air. They systematically recover space squandered by inefficient layouts. Standard floor stacking is notorious for wasting space. It relies on pallets resting directly on top of each other. This practice severely limits stack height due to load crushing risks. Modern structures eliminate these crushing risks entirely.
Operations reclaim lost capacity through three distinct mechanisms:
Selecting the right infrastructure requires aligning equipment mechanics with your specific workflow. No single solution fits every facility. You must evaluate various systems based on your unique SKU count, throughput speed, and volume requirements. Let us explore the primary configurations available.
This remains the most common configuration globally. Selective racking provides baseline optimization. It utilizes vertical space effectively but still requires multiple forklift aisles. It is best suited for environments holding high SKU counts. Because operators can access every single pallet face directly, you achieve 100% accessibility. However, this high selectivity comes at the cost of overall storage density.
Drive-in systems eliminate traditional operational aisles entirely. They maximize floor-to-ceiling volume. Forklifts literally drive into the rack structure to deposit or retrieve pallets. This setup is best for large quantities of homogeneous SKUs. It perfectly supports Last-In, First-Out (LIFO) inventory management. While it offers excellent density, it is highly susceptible to the honeycombing effect mentioned earlier.
Push back racks utilize nested carts operating on inclined rails. When operators load a new pallet, they push the existing pallet backward. This system stores pallets two to six positions deep. It consolidates aisle space significantly. It is best for medium SKU counts requiring higher density than selective racks. It also provides much better selectivity than drive-in systems.
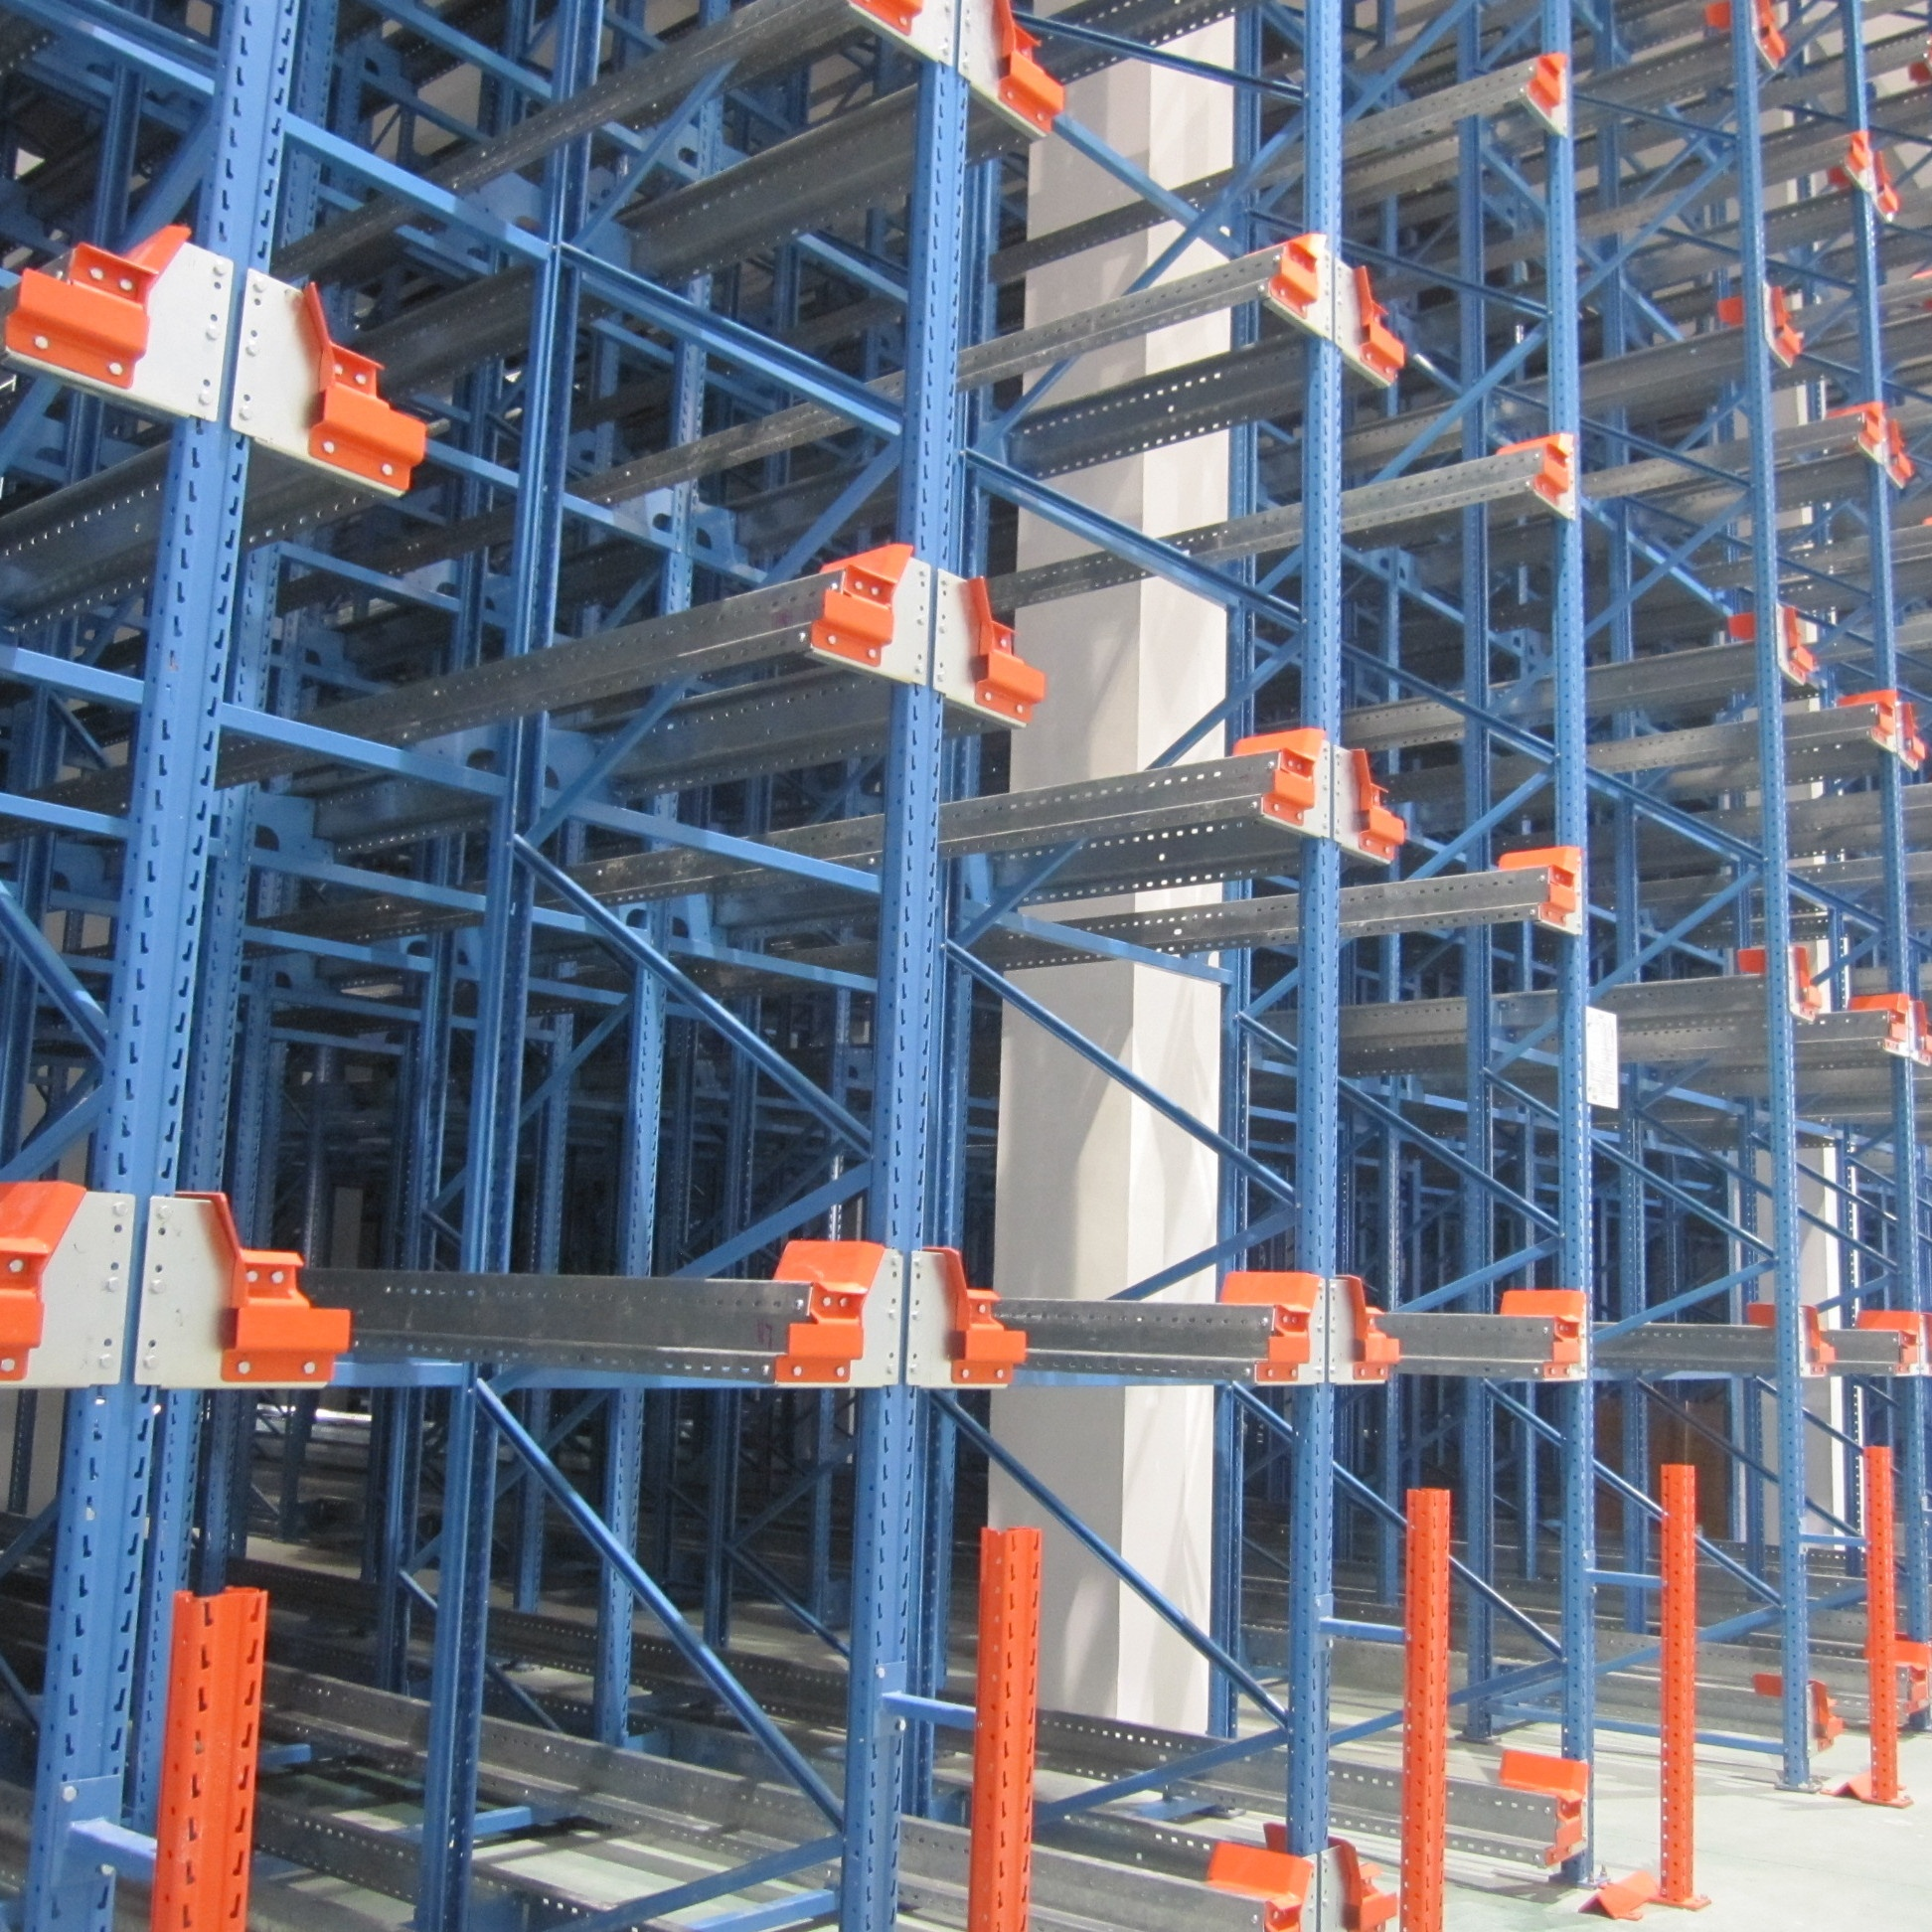
For high-throughput, high-density environments requiring semi-automation, you should consider a Radio Shuttle Rack. This engineered solution uses a battery-powered robotic shuttle cart to move pallets deep into the storage channel. It eliminates forklift drive-in aisles entirely. Forklifts simply place pallets at the front face. The shuttle takes over from there. It maximizes lane depth incredibly well. Crucially, it allows different SKUs per vertical level. This specific feature significantly reduces honeycombing compared to traditional deep-lane storage.
| System Type | Best For | Storage Density | Pallet Selectivity |
|---|---|---|---|
| Selective Racking | High SKU counts, fast picking | Low to Medium | 100% |
| Drive-In Systems | Homogeneous SKUs, LIFO storage | High | Low |
| Push Back Racks | Medium SKUs, moderate volume | Medium to High | Medium |
| Radio Shuttle Racks | High throughput, automated depth | Very High | Medium to High (per level) |
Deploying advanced storage solutions involves more than just assembling steel components. Deep, heavy rack systems drastically alter your building's static and dynamic loads. You must proactively manage hidden implementation risks before finalizing any design.
Adding dense metal structures forces a facility's concrete slab to support immensely concentrated point loads. A standard six-inch concrete floor slab might support selective racks perfectly fine. However, it will likely crack under the extreme weight of a fully loaded deep-lane system. You must conduct thorough floor slab capacity audits. Additionally, seismic zone engineering dictates strict design criteria. Facilities in active fault zones require specialized bracing, thicker baseplates, and advanced anchoring techniques. Overlooking seismic codes invites catastrophic structural failure and massive regulatory fines.
Storing inventory higher and packing it denser often triggers strict National Fire Protection Association (NFPA) codes. High-piled combustible storage represents a severe fire hazard. When you upgrade your storage depth, your existing ceiling sprinklers usually become inadequate. The dense canopy of pallets blocks water from reaching lower levels. You will likely face mandatory, costly in-rack sprinkler additions. Consult a local fire marshal early in the design phase. They will dictate the exact suppression requirements based on your specific commodities.
Upgrading to specialized warehouse rack storage systems often requires corresponding upgrades to your forklift fleets. A standard counterbalanced forklift rarely lifts above twenty feet. It also requires massive turning radii. If you transition to taller structures or VNA setups, your current fleet becomes obsolete overnight. You will need to procure specialized reach trucks, order pickers, or articulated VNA forklifts. Factor these equipment lead times directly into your project schedule.
Navigating the logistics of tearing down old racks while installing new systems is incredibly complex. You still have to maintain active order fulfillment during the transition. Phased installation is mandatory. You must isolate construction zones, reroute warehouse traffic, and temporarily store displaced inventory in external yards or trailers. Careful project management minimizes fulfillment disruptions. Rushing the teardown process usually results in lost inventory and dangerous working conditions.
You need a structured approach to evaluate potential integration partners. Treating a major infrastructure upgrade like a simple commodity purchase is a dangerous mistake. Procurement teams must prepare rigorously before initiating contact with any supplier.
Vendors cannot design an optimized system based on guesswork. You must provide them with precise empirical data. Before sending out a Request for Proposal (RFP), gather the following critical metrics:
Look beyond raw steel pricing when evaluating bids. The cheapest upfront cost often leads to disastrous implementation failures. You must scrutinize a vendor's structural engineering capabilities. Do they possess in-house engineering teams? Can they stamp and certify drawings for your specific seismic zone? You also need permitting assistance. Navigating municipal building departments is notoriously difficult. Choose a partner experienced in securing local permits. Finally, evaluate their integration experience. Ask for case studies showing successful installations in active, working distribution centers.
You must build a compelling Return on Investment (ROI) case to secure executive approval. Do not focus solely on the initial capital expenditure. Instead, frame the investment around long-term operational savings. Create an ROI model calculating the exact payback period based on several distinct factors. First, calculate the massive deferred facility expansion costs. Avoiding a new commercial lease or construction project saves millions immediately. Next, quantify your labor efficiency gains. High-density systems reduce forklift travel time significantly. Finally, calculate the cost savings from reduced inventory damage. Modern systems protect pallets better than traditional floor stacking.
Space utilization is a dynamic operational metric, not a static warehouse layout. As your product lines evolve and seasonal demands shift, your storage strategy must adapt accordingly. The most effective engineered setups are always designed around precise, empirical inventory data rather than hypothetical capacity estimates.
By understanding cubic volume metrics, you can combat honeycombing and eliminate wasted air space. By comparing configurations carefully, you ensure your chosen design matches your true throughput requirements. Before making any purchasing decisions, take proactive steps.
A: Typically, operational capacity maxes out around 80-85%. Beyond this threshold, throughput drops drastically due to severe congestion and a lack of staging space. Operating at 100% physical capacity creates gridlock, forcing workers to constantly move existing pallets just to access the inventory they need.
A: While both are high-density solutions, shuttle racks use automated battery-powered carts to move pallets through the lanes. Forklifts never enter the actual rack structure. This reduces collision damage, allows for much deeper storage lanes, and importantly, permits different SKUs on each vertical level.
A: Often, yes. Standard counterbalanced forklifts have severe reach limits and require wide aisles to turn safely. Optimizing space via taller or narrower racks typically requires procuring specialized equipment. You will likely need narrow-aisle reach trucks, high-level order pickers, or articulated VNA machinery to navigate the new layout.


