

Views: 0 Author: Site Editor Publish Time: 2026-09-15 Origin: Site


Inefficient footprint utilization drains capital directly from your bottom line. When facilities run out of space, operators often assume physical expansion or relocation is the only fix. Expanding a building requires massive capital expenditure. Relocating disrupts your entire supply chain. Before taking either drastic step, you must evaluate your current cubic volume usage.
Outgrowing your current storage creates severe operational bottlenecks. Pick rates plummet as workers spend more time searching for inventory. Crowded aisles lead to product damage and forklift collisions. Honeycombing wastes valuable rack space, while overflowing staging areas multiply safety hazards on the floor. You cannot operate efficiently when inventory dictates your workflow.
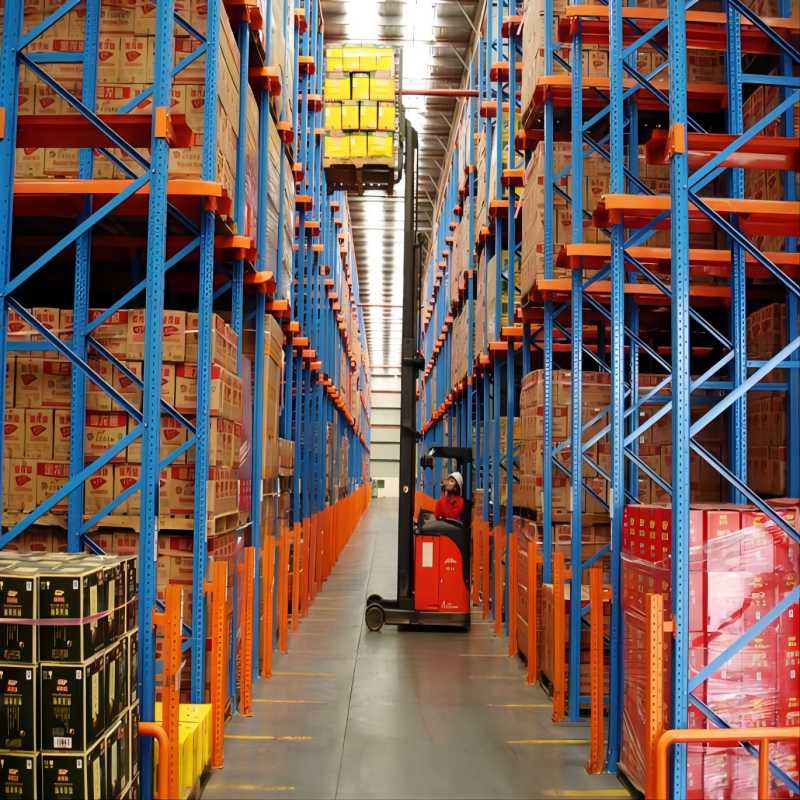
You can solve these bottlenecks through the strategic deployment of engineered warehouse racks and shelves. These structures act as the primary mechanism to convert unused vertical space into high-density, accessible capacity without increasing the building's footprint.
Most facility managers measure their buildings in square feet. This two-dimensional approach ignores the most valuable asset in the building: vertical space. Transitioning from floor space planning to cubic volume management changes how you view capacity. You must calculate the clear height of your building. This represents the usable space from the finished floor to the lowest hanging ceiling obstruction, such as ESFR sprinkler heads, HVAC ducts, or structural roof joists.
Consider a 100,000-square-foot facility with a 32-foot clear height. If you only floor-stack pallets to a height of five feet, you waste millions of cubic feet of potential storage. Vertical expansion directly reduces your cost-per-pallet stored. By stacking inventory higher, you fit significantly more product into the exact same footprint. This mathematical shift delays the need for facility expansion. You maximize the real estate you already lease or own. Every unused foot of vertical air represents lost revenue potential. Engineered steel structures allow you to safely capture that air and turn it into active storage locations.
You cannot optimize a facility without establishing clear success criteria based on hard data. The first step involves evaluating your current inventory turnover rates. You must determine if your operations require First-In, First-Out (FIFO) or Last-In, First-Out (LIFO) inventory management. FIFO prevents perishable goods from expiring and is mandatory for food, beverage, and pharmaceutical operations. LIFO works well for homogenous products with long shelf lives, such as bulk lumber or raw manufacturing materials.
Measuring success requires tracking specific operational metrics. You need to define your target pallet positions based on projected growth over the next five years. You must establish acceptable pick times for your operators to maintain daily throughput. You also need to determine required SKU accessibility. High selectivity means operators can reach any pallet at any time without moving another load. High density means you store more pallets per square foot, but some pallets remain buried behind others. Your inventory slotting logic must balance these two competing factors to prevent dock bottlenecks.
Selective pallet racking serves as the industry standard for operations requiring complete SKU accessibility. This single-deep configuration allows forklift operators to access any pallet without moving another one out of the way. It provides the highest level of selectivity available. If you manage thousands of unique SKUs with varying turnover rates, selective racking prevents bottlenecking during order fulfillment. Most selective systems utilize roll-formed steel with teardrop punch holes, allowing for rapid beam adjustment as pallet heights change.
However, selective systems have strict capacity limitations. They require a high aisle-to-rack ratio. Every row of racking needs an adjacent aisle for forklift access. This means up to half of your floor space remains empty just to accommodate material handling equipment. When your facility reaches 85% capacity with selective racks, you will experience honeycombing and gridlock. At this point, you must transition to higher-density configurations to maintain efficiency.
High-density configurations eliminate standard forklift aisles to maximize cubic volume. Drive-in racking allows forklifts to drive directly into the storage lanes. This system works perfectly for low-SKU, high-volume operations using LIFO logic. You store multiple pallets of the exact same product in a single lane. Because operators drive inside the rack structure, these systems require heavy-duty structural steel and reinforced base plates to withstand inevitable impacts.
Push-back racking uses nested carts mounted on inclined steel rails. When an operator loads a new pallet, the forklift pushes the existing pallets backward. When a pallet is removed, gravity brings the next pallet forward to the picking face. This offers higher selectivity than drive-in while maintaining excellent density. Pallet flow systems use gravity rollers equipped with centrifugal speed controllers to move pallets from a rear loading aisle to a front picking aisle. This enforces strict FIFO rotation, making it ideal for perishable goods and fast-moving consumer products.
| System Type | Selectivity | Storage Density | Inventory Logic | Best Use Case |
|---|---|---|---|---|
| Selective Racking | 100% | Low | Random Access | High SKU count, varied inventory |
| Drive-In Racking | Low | Very High | LIFO | Low SKU count, bulk storage |
| Push-Back Racking | Medium | High | LIFO | Medium SKU count, medium turnover |
| Pallet Flow | Low | High | FIFO | Perishables, date-sensitive goods |
Standard wooden pallets do not hold everything. Long, bulky, or irregularly shaped loads require specialized metal storage racks. Cantilever racks feature heavy-duty base supports, vertical towers, and extending arms without front columns. This open-face design allows you to store steel piping, lumber, sheet metal, and oversized furniture safely using side-loader forklifts.
Storing non-standard inventory demands rigorous structural engineering. You must calculate the exact load distribution on the arm attachments to prevent catastrophic failure. The base supports must anchor securely into the concrete slab using heavy-duty wedge anchors or epoxy to counterbalance the weight of the overhanging materials. Overloading a cantilever arm causes immediate deflection, compromises the steel's yield strength, and poses a severe risk to workers operating below.
E-commerce fulfillment centers rarely deal in full pallets. They handle individual items, split cases, and polybags. For these operations, multi-tier industrial warehouse shelving provides the best capacity gains. By integrating steel catwalk systems directly into the shelving structure, you multiply your usable floor space. Workers can pick orders on two, three, or even four levels simultaneously, utilizing industrial stairways and pallet drop gates for replenishment.
Pick modules combine gravity carton flow racks, static shelving, and automated conveyor systems into one cohesive unit. They offer massive capacity benefits for operations with high SKU counts but smaller individual item dimensions. You keep fast-moving parts at ergonomic picking heights while routing completed orders down central takeaway conveyors. This minimizes worker travel time, reduces physical fatigue, and drastically increases hourly fulfillment speed.
You must never guess the load capacity of a warehouse shelving system. Reading and verifying manufacturer load tables is mandatory. Every horizontal beam has a specific deflection limit. The industry standard is L/180. This means a beam can safely bow downward by its length divided by 180 under a maximum uniform distributed load. For example, a 96-inch beam can safely deflect 0.53 inches. If a beam deflects more than this, it is overloaded and structurally compromised.
Seismic engineering is not optional. Your geographic location dictates the seismic zone of your facility. Structural engineers must calculate soil bearing pressure, concrete slab thickness, and potential ground acceleration. A system installed in a high-seismic zone requires vastly different base plates, heavy-duty anchoring, and thicker steel gauges than a system installed in a non-seismic zone. Ignoring seismic compliance leads to catastrophic collapses during minor tremors and guarantees failed municipal inspections.
Off-the-shelf systems fail in specialized environments. Cold storage and blast freezer facilities require specific steel treatments and structural profiles to prevent metal embrittlement at sub-zero temperatures. Hazardous materials demand integrated spill containment decks and strict fire code clearances to allow for proper sprinkler coverage. Automated Storage and Retrieval Systems (ASRS) require manufacturing tolerances down to the millimeter, which standard roll-formed racks simply cannot provide.
In these scenarios, you must deploy customized warehouse racks. The engineering process starts with your material handling equipment. The rack dimensions must match the exact lift height, outrigger width, and turn radius of your specific forklifts. Engineers then design the steel profiles to accommodate your unique product dimensions, ensuring seamless integration between the physical structure, the automated cranes, and your daily workflow.
Aisle width dictates your overall storage capacity. Standard sit-down counterbalance forklifts require aisles of 12 to 14 feet to execute a right-angle stack maneuver safely. Shrinking these aisles reclaims massive amounts of floor space. Narrow Aisle configurations reduce widths to 9 or 10 feet, requiring specialized stand-up reach trucks.
Very Narrow Aisle (VNA) configurations shrink aisles down to 5 or 7 feet. This provides massive capacity gains, often increasing storage volume by 40% or more within the same footprint. However, VNA systems require prerequisite investments in specialized equipment and infrastructure. You must use wire-guided or rail-guided turret trucks. These machines lock into the aisle path via a frequency wire cut into the concrete, allowing operators to lift pallets safely without steering into the rack columns. VNA systems also require super-flat concrete floors (measured by F-min standards) to prevent the mast from swaying at high elevations.
Safety accessories must be integrated into the initial system design, not added as an afterthought. Forklift impacts are inevitable in a busy facility. Steel column guards and heavy-duty end-of-aisle protectors shield the most vulnerable parts of your steel structure from direct hits. Deflecting a forklift strike prevents the upright frame from buckling, which can bring down an entire row of heavy inventory.
Wire decking provides a mandatory safety net for pallets. It prevents misplaced boxes, split cases, or broken wooden pallets from falling through the beams onto workers below. In high-traffic aisles, safety netting and rigid steel pallet backstops are required. They prevent forklift operators from pushing pallets too far back, ensuring inventory does not fall into the longitudinal flue space or strike personnel walking in the adjacent picking aisle.
Evaluating a storage upgrade requires breaking down the upfront capital expenditure. The primary cost components include raw steel tonnage, specialized hardware, flatbed freight charges, safety accessories, and professional installation labor. While the initial check for a high-density system may seem large, you must weigh it against the long-term density gains and operational efficiencies.
Calculating ROI requires looking beyond the price of the steel. A high-density system defers the need for facility expansion, saving you from signing a new commercial lease, moving inventory, and disrupting your supply chain. Increased inventory holding capacity allows your procurement team to buy materials in bulk during market dips. Improved pick efficiency reduces overtime labor and speeds up outbound shipping. When you model these operational savings, the payback period for engineered racking often shrinks to a matter of months.
Purchasing used racking offers tempting upfront savings. However, you must conduct a strict risk analysis before bringing second-hand steel into your facility. Used steel carries hidden dangers. You cannot easily detect microscopic metal fatigue from previous forklift impacts or internal rust from freezer environments. Used systems often arrive with missing safety pins, mismatched beams, and bent base plates.
Most importantly, used equipment lacks manufacturer warranties and updated seismic certifications. You must establish guidelines for acceptable risk. Used equipment might suffice for lightweight, hand-stacked shelving in a maintenance backroom. However, when storing heavy palletized loads above workers' heads, new, factory-certified steel is mandatory. New systems guarantee structural integrity, ensure municipal code compliance, and protect your workforce from catastrophic failures.
Chasing maximum capacity often creates hidden labor costs if not managed correctly. High-density systems like drive-in racks are highly prone to honeycombing. If a drive-in lane holds ten pallets deep, but you only have six pallets of that specific SKU, you waste four pallet positions. Double-handling becomes a major issue. Operators waste hours moving front pallets just to access the older inventory buried in the back.
You must align your physical racking layout with your Warehouse Management System (WMS). The WMS routing logic must understand the physical constraints of your steel structures. If the software directs an operator to pick a buried pallet, throughput stops. Proper slotting logic ensures fast-moving items remain in selective locations, while bulk reserves sit in high-density lanes. This prevents capacity bottlenecks and keeps labor costs under control.
Installing heavy steel structures in an active facility carries significant risk. Phased installations often create staging bottlenecks. Stacks of raw steel block loading docks and restrict forklift traffic. Drilling concrete anchors generates silica dust, which can contaminate sensitive inventory and damage packaging machinery. Active construction zones introduce severe safety hazards to your daily workforce.
You must implement strict mitigation strategies to prevent facility downtime. Schedule off-hours installation during third shifts or weekends whenever possible. Use phased zone closures, isolating the construction area with physical barriers and caution tape. Enforce strict contractor safety protocols, requiring daily debris cleanup, HEPA vacuums for concrete dust, and clear communication between the installation crew foreman and your shift supervisors.
Not all vendors deliver the same level of expertise. You must vet your warehouse racks supplier using non-negotiable criteria. Demand RMI (Rack Manufacturers Institute) certification. This ensures their steel meets rigorous national engineering standards. Verify their in-house engineering capabilities. A reliable supplier does not guess; they run structural calculations and provide Professional Engineer (PE) stamped drawings for your specific facility.
Understand the difference between direct manufacturers, integrators, and used-equipment brokers. Direct manufacturers control the steel quality, fabrication timeline, and warranty terms. Integrators source components from multiple factories to build complex systems. Brokers simply flip used steel with minimal oversight. Choose a partner with verifiable reference projects and the ability to provide turnkey support from initial design to final municipal inspection.
You cannot legally erect commercial racking without municipal approval. The permitting process requires stamped engineering drawings and high-piled combustible storage permits. Fire marshals will review your layout for fire suppression integration, ensuring sprinklers can penetrate the longitudinal and transverse flue spaces. Building inspectors will verify egress paths and ADA compliance. Skipping the permitting process results in massive fines, denied insurance claims, and forced teardowns.
Installation is only the beginning. You must establish a framework for ongoing rack safety audits. Forklifts will eventually hit your uprights. Schedule quarterly inspections to identify structural damage, missing safety pins, sheared anchor bolts, and overloaded beams. Document every dent and replace compromised steel immediately. Proactive maintenance extends the lifespan of your investment and prevents fatal accidents on the floor.
Take the following actions to begin your optimization process:
A: Transitioning from floor storage to high-density vertical systems typically increases cubic volume capacity by 30% to 80%. The exact gain depends on your building's clear height, the narrowness of your aisles, and the specific racking configuration you deploy.
A: Shelving is designed for lighter, hand-stacked loads and individual case picking. Pallet racking is structurally engineered with heavy-gauge steel to support multi-ton, palletized loads that require forklift handling.
A: Load capacity calculations involve your maximum pallet weight, beam length, and vertical beam spacing. You must consult the manufacturer's load tables and never exceed the posted capacity plaques installed on the rack frames.
A: Custom systems carry a higher upfront engineering premium. However, they deliver a faster ROI by reducing product damage, optimizing difficult floor plans, and allowing seamless integration with specialized material handling equipment and ASRS.
A: Prioritize suppliers with RMI certification, in-house structural engineering, and turnkey installation services. Ensure they offer robust warranty terms and possess the capability to perform post-installation safety inspections and permitting support.
A: Standard counter-balance forklifts require aisles between 12 and 14 feet. Reach trucks can operate in narrow aisles of 9 to 10 feet. Very Narrow Aisle (VNA) systems shrink requirements down to 5 to 7 feet.
A: Yes. Most municipalities require structural permits, stamped seismic calculations, and fire code compliance reviews before you can legally install commercial racking systems. Failure to permit can result in forced teardowns.


