

Views: 0 Author: Site Editor Publish Time: 2026-08-24 Origin: Site


Upgrading or installing a new warehouse rack system represents a high-stakes capital expenditure. It dictates your facility's daily throughput, baseline labor efficiency, and worker safety for decades. You must treat this hardware upgrade as a foundational supply chain investment.
Selecting the right hardware goes far beyond simply maximizing your available vertical space. A poorly matched framework rapidly creates operational bottlenecks and damages valuable inventory. It also significantly inflates daily material handling expenses across your operation. Operations managers often underestimate how deeply physical infrastructure impacts fulfillment speeds.
This guide breaks down the operational constraints, complex system trade-offs, and strict compliance realities. You will learn how to evaluate your current setup accurately. Read on to master the essential steps for making a secure, data-backed procurement decision.
Before contacting vendors, you must audit your internal operations. You need hard data to drive your infrastructure design. Guessing your storage requirements often leads to catastrophic bottlenecks later.
Assess your SKU count against your pallets-per-SKU ratio. High-mix environments behave very differently than low-mix setups. If you store thousands of unique items, you require architecture offering rapid access. High-mix and low-volume profiles demand high selectivity. Conversely, low-mix and high-volume operations thrive on deep storage lanes. You must categorize your inventory accurately to match the physical hardware.
Determine your strict inventory flow requirements early. Perishables, pharmaceuticals, and dated goods mandate strict First-In, First-Out (FIFO) rotation. You cannot let older stock sit trapped behind newer pallets. Bulk goods, uniform inventory, and non-expiring materials usually tolerate Last-In, First-Out (LIFO) flows. LIFO allows for denser storage lanes. Your chosen inventory rotation rule eliminates several hardware categories immediately.
Building dimensions dictate your ultimate layout limits. You must calculate your available cube space precisely. Follow these steps to map your physical constraints:
These calculations reveal your true available storage envelope.
Audit your existing material handling equipment (MHE) fleet thoroughly. Your forklift specifications directly define your permissible aisle widths. Standard counterbalanced lifts require wider aisles. Reach trucks operate comfortably in narrower spaces. You must verify lift capacity at maximum heights. Check the maximum reach height against your top beam levels. Calculate the minimum turning radius accurately to prevent costly rack collisions.
Once you define your baselines, you can evaluate specific hardware options. Each category serves a distinct operational purpose. No single design solves every storage challenge perfectly.
This category remains the most common industrial storage solution globally. You gain direct access to every single stored item. It excels in facilities managing a very high SKU mix. Selective Pallet Rack is best for operations needing 100% selectivity. Operators never have to move one pallet to access another. The primary trade-off involves lowest overall storage density. This design requires numerous operational aisles. Those aisles consume massive amounts of valuable floor space.
These setups maximize floor space by storing pallets multiple positions deep. They are best for large quantities of homogeneous goods. Drive-In architecture uses a single aisle for both entry and exit. Forklifts drive directly into the bay structure. Push-Back designs use nested steel carts mounted on inclined rails. When operators load a new pallet, it pushes the existing ones backward. The main trade-off includes slower access to specific pallets. Both demand strict adherence to LIFO rotation. Drive-In setups also carry a significantly higher risk of forklift impact damage.
This solution combines massive density with strict date rotation. It is best for high-throughput operations handling perishable goods. Pallet flow uses gravity rollers integrated into the bay structure. Operators load pallets into the rear aisle. Gravity moves the pallets forward to a separate picking aisle. The major trade-off involves high upfront material costs. You also must dedicate separate aisles strictly for loading and extraction.
Standard pallets do not fit every product profile. You need specialized designs for non-standard dimensions. Cantilever setups utilize sturdy central columns supporting extended steel arms. They handle long or bulky items like lumber, metal piping, and furniture. Carton flow operates like miniature pallet flow. It uses angled roller tracks for high-speed, each-pick fulfillment. It remains highly popular in e-commerce fulfillment centers.
System Category Comparison Chart
| System Category | Primary Benefit | Inventory Rotation | Storage Density Level |
|---|---|---|---|
| Selective | 100% immediate accessibility | Any flow model | Low |
| Drive-In | Maximum space utilization | Strict LIFO | Very High |
| Push-Back | Deep lane storage per SKU | Strict LIFO | High |
| Pallet Flow | Dense storage plus date control | Strict FIFO | High |
| Cantilever | Unobstructed long item storage | Any flow model | Variable |
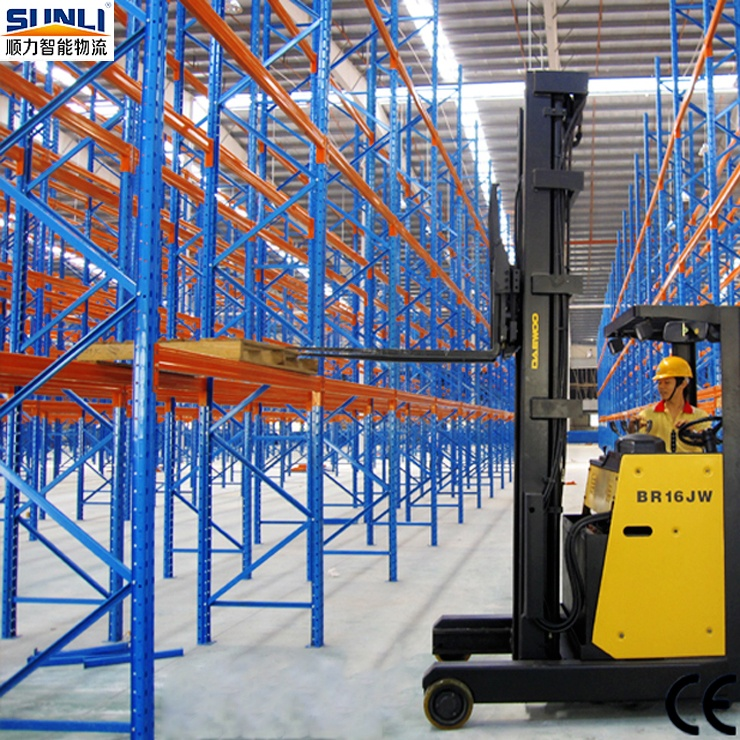
Procurement teams often fixate on raw steel prices. This approach ignores long-term operational efficiency. You must balance your initial capital outlay against projected daily labor savings.
Establish a clear baseline expectation for material expenses. Cost per pallet position serves as a standard industry metric. Selective designs consistently offer the lowest initial cost per position. Conversely, dynamic setups require complex moving parts like rollers and brakes. Automated or dynamic configurations demand higher upfront capital. However, these dense setups yield massive labor savings over time. They reduce the number of aisles needed dramatically.
Travel time heavily impacts your daily labor expenses. Operators spend excessive time driving between distant aisles. High-density designs shrink your storage footprint considerably. This compression reduces operator travel distances for bulk storage operations. However, high density increases handling time during picking. If operators must dig through deep lanes for specific SKUs, productivity drops. You must align your chosen design closely to your daily picking speeds.
Business models evolve rapidly in modern supply chains. Your hardware must adapt to changing market conditions. Evaluate how easily operators can reconfigure the bays. A sudden pivot from B2B bulk shipping to B2C e-commerce fulfillment changes everything. Roll-formed components adjust easily to accommodate new pallet heights. Welded or structural setups require more effort to modify. Prioritize modularity if your industry experiences frequent product dimension changes.
Ignoring local building codes creates severe legal and safety liabilities. You must navigate strict engineering compliance before finalizing any purchase order. Safety remains your highest priority during infrastructure planning.
Your warehouse floor holds everything together. Assess your concrete slab capacity carefully. Engineers measure this capacity in point loads. A standard six-inch concrete slab often fails under extreme stress. Multilevel, high-density configurations concentrate massive weight into tiny baseplate footprints. A weak floor may crack or settle unevenly under these concentrated point loads. You must obtain core samples or original building plans to verify floor strength.
Geography dictates your engineering requirements. Address local permitting realities immediately. Facilities located in high seismic zones require specialized structural upgrades. Engineers must design frames capable of withstanding lateral earthquake forces. These upgrades include heavier gauge steel columns and larger footings. Installers must use specific heavy-duty baseplate anchoring techniques. Failing to meet local seismic codes results in failed inspections and delayed launches.
Fire marshals possess the authority to shut down non-compliant facilities. Outline your flue space requirements during the design phase. Flue spaces provide clear vertical paths for sprinkler water. Transverse flue spaces run perpendicular to the aisles. Longitudinal flue spaces run parallel between back-to-back rows. Fire marshals strictly mandate these openings to ensure adequate sprinkler penetration. Blocked flues represent a massive safety violation.
Always verify your vendor's manufacturing credentials. Recommend sourcing materials strictly from Rack Manufacturers Institute (RMI) certified producers. RMI certification ensures the products meet rigorous structural integrity guidelines. This certification provides vital liability protection for your business. Uncertified steel often lacks traceability and guaranteed load ratings. Investing in certified materials protects your workforce from catastrophic structural collapses.
Choosing the right manufacturing partner guarantees a smoother installation process. You want a vendor focused on consultative engineering, not just aggressive sales tactics.
Reputable vendors refuse to quote projects blindly. They insist on conducting thorough facility audits first. A trusted partner will demand your CAD drawings and slab specifications. They will review your entire MHE fleet before recommending solutions. Avoid vendors offering instant quotes without analyzing your physical constraints. Proper engineering requires accurate site-specific data.
Understand when standard components suffice versus when you need custom engineering. Standard roll-formed teardrop components handle most typical warehousing applications. They offer cost-effective, boltless assembly. However, harsh environments demand custom-engineered structural steel. Structural steel uses heavy bolted connections. It resists severe forklift impacts easily. Cold storage facilities and heavy industrial plants rely heavily on custom structural setups.
Stop guessing your infrastructure needs. Compile your SKU movement data and current facility blueprints. Document your exact forklift specifications, including lift heights and turning radiuses. Present this comprehensive data package to certified vendors. Request a structured proposal and a detailed capacity analysis. Accurate data guarantees a precise, scalable, and safe engineering proposal.
A: Yes, hybrid approaches are common and often optimal. Facilities frequently combine selective frames for fast-moving items with drive-in setups for bulk safety stock. This mixed strategy maximizes both selectivity and storage density based on varying SKU profiles.
A: Standard lead times vary significantly based on complexity. Standard selective teardrop components typically require 4 to 6 weeks for delivery. Custom-engineered structural setups or complex flow configurations often take 16 weeks or longer to manufacture and ship.
A: You must address the inherent risks before buying used materials. Used components carry potential hidden structural fatigue. They lack original manufacturer warranties. Furthermore, passing local seismic permitting proves extremely difficult without original engineering stamps and certified documentation.
A: Roll-formed components are cost-effective, boltless, and easily adjusted for changing pallet heights. Structural steel frames utilize bolted connections. They are highly impact-resistant and specifically suited for excessively heavy loads, high-traffic zones, and harsh environments like cold storage.


