

Views: 0 Author: Site Editor Publish Time: 2026-08-27 Origin: Site


Guessing your storage layout often leads to serious problems. You might face dead space, operational bottlenecks, or costly safety code violations. Too many facility managers estimate their system footprints based solely on empty floor space. They overlook crucial pallet profiles and equipment constraints. This guesswork directly degrades long-term operational efficiency. Properly defining your requirements prevents these major setbacks. This article provides an objective, engineering-aligned framework. We will show you how to calculate the exact specifications required for your inventory, equipment, and facility. You will understand the math behind safe, balanced load distributions. We guide you through this critical process before you engage suppliers for quotes. By following these core principles, determining the right warehouse rack dimensions becomes a precise mathematical output rather than a blind guess.
You must start your design process by looking closely at your inventory. The physical goods dictate every subsequent engineering decision. Ignoring product specifics creates immediate operational flaws.
We must always engineer storage infrastructure around your heaviest, largest load profile. You should never design around the average load. Sizing based on average pallets creates severe safety risks. It also limits where you can place larger incoming freight safely. When you build for the absolute maximum load, you ensure complete operational flexibility. It prevents overloaded beams. It also stops wider pallets from scraping against upright columns during daily loading. Facility operators need confidence when placing any pallet into any empty bay.
Let us evaluate your pallet specifications methodically. You need precise, real-world data here.
Common Mistake: Facility planners often measure an empty pallet. They ignore the shrink-wrapped product hanging two inches off every side. This oversight destroys required clearance gaps. It inevitably leads to product damage.
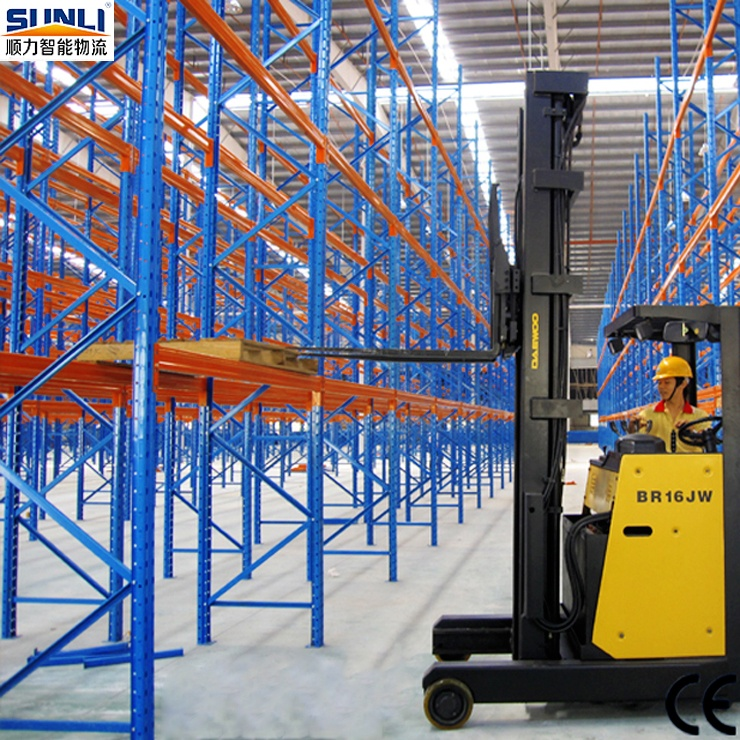
Translating your load data into steel dimensions requires simple but strict mathematics. You cannot bend these rules without sacrificing structural safety.
The overhang safety principle is critical here. Pallets need to rest fully and evenly on the front and rear beams. The standard formula is straightforward. You take your pallet depth and subtract 6 inches. For example, a 48-inch deep pallet requires a 42-inch deep upright frame.
This mathematical rule ensures a 3-inch overhang on both the front and back. It distributes weight safely across both structural beams. It also gives forklift operators a clear visual target. They can easily see the pallet engaging both load-bearing surfaces.
Best Practice: Never match your frame depth exactly to your pallet depth. If you place a 48-inch pallet on a 48-inch frame, any slight driver misalignment causes a hazard. The pallet might slip completely off the back beam.
Let us define clearance rules for a standard Selective Pallet Rack configuration. Bays typically hold two pallets side-by-side. You use a specific formula to calculate beam length safely.
Formula: Pallet Width × 2 + 14 inches of total clearance.
Where do these mandatory 14 inches come from?
Result: Two standard 40-inch wide pallets require a 96-inch beam. If your products overhang the wooden pallet by an inch on each side, you must recalculate. You would need longer beams to maintain those exact clearance gaps safely.
Standard Pallet Load to Rack Specification Chart
| Pallet Dimensions (Depth x Width) | Recommended Upright Depth | Pallets Per Bay | Required Beam Length |
|---|---|---|---|
| 48" x 40" | 42" | 2 | 96" |
| 48" x 48" | 42" | 2 | 112" (or 108" depending on load profile) |
| 42" x 42" | 36" | 2 | 100" |
| 36" x 36" | 30" | 2 | 86" (commonly rounded to 96") |
You must define the exact calculation for vertical spacing. It combines several distinct measurements per level. You cannot just guess the space needed between beams.
Formula for one level: Load Height + Pallet Height + Minimum 4” to 6” lift-off clearance + Beam Profile Height.
You multiply this single-level sum by your desired number of storage levels. This simple multiplication gives you the total upright height required. Always ensure you add the beam profile height for every level. Missing the beam thickness in your math compounds errors rapidly. It can easily rob you of several vital inches at the top bay.
Lift-off clearance allows the operator to lift the pallet off the beam. The driver needs room to maneuver the pallet out without hitting the beam above it.
Equipment limitations absolutely dictate your final floor layout. You must build your aisles around your machinery.
Forklift specifications frequently override theoretical storage density models. You might design the perfect dense layout on paper. However, if your forklifts cannot navigate the aisles safely, the design fails immediately. Narrow aisles look great for capacity metrics. They become a nightmare if your current trucks cannot maneuver within them.
The Right-Angle Stack (RAS) metric is essential. It tells you the exact minimum aisle width required for a specific forklift. It calculates the physical space needed to turn 90 degrees and deposit a load safely. You must base your aisle widths purely on this specific RAS number. Do not base aisles just on the remaining floor space.
The RAS includes the length of the forklift plus the length of the load. It also factors in the turning radius of the back wheels. Manufacturers provide this spec. You should add a 12-inch safety buffer to the official RAS number.
You must also align forklift lift height directly to your rack height. Ensure the maximum fork height of your fleet can safely clear the top beam level. Operators still need that mandatory 4 to 6 inches of lift-off space at the very top. If your forklift caps out exactly at the top beam height, you cannot retrieve those top pallets.
You should also verify the collapsed mast height. Ensure the forklift mast can fit under your lowest overhead obstructions when fully lowered.
Do not use manufacturer brochure turning radiuses blindly. You must account for operator skill variance. Real-world floor conditions also require larger safety buffers. Concrete imperfections or slight slopes change how trucks handle. Give your drivers a few extra inches of grace room. Tightly packed aisles cause driver fatigue. They also increase the frequency of accidental rack impacts.
Your physical building imposes strict boundaries on your system layout. You cannot ignore local safety laws or structural obstacles.
Look closely at your actual vertical clearances. Factoring in HVAC ducts, lighting fixtures, and roof trusses is non-negotiable. A 30-foot ceiling does not mean you have 30 feet of usable vertical space. You must measure from the floor to the lowest hanging obstacle. Warehouse heaters and hanging lights often hang down several feet. Your top loads must never interfere with these utilities.
Fire safety and flue spaces are highly regulated across the industry. You must define transverse (side-to-side) and longitudinal (back-to-back) flue spaces.
Standard compliance criteria dictate strict rules. For example, National Fire Protection Association (NFPA) standards typically require a minimum 6-inch longitudinal flue space. This mandatory gap separates back-to-back rack rows. It allows ceiling sprinklers to spray water down through the storage racks effectively. It prevents fire from jumping easily between pallet rows. Local fire marshals inspect these gaps strictly. Failing a fire inspection forces you to unload and rebuild entire rack sections.
Common Mistake: Pushing pallets too far back so they block the longitudinal flue space. You should install physical pallet stops to prevent this error.
Building columns present another common layout obstacle. You should strategically adjust beam lengths or bay configurations. It is often best to bury building columns within the rack flue space. You can widen the space between back-to-back rows to hide a row of columns.
This clever technique prevents you from losing valuable aisle width. It keeps forklift traffic lanes perfectly clear and safe. Spanning a longer beam across a column is another option. However, longer beams reduce your overall weight capacity significantly.
Once you gather your measurements, you must organize them professionally. Clear data prevents costly miscommunications with suppliers.
Let us outline the process of creating the final spec sheet. You need to hand highly accurate data points to suppliers. This guarantees you get an objective, apple-to-apples quote from multiple vendors.
You should include these specific data points:
Verification is your next mandatory step. Why should you require a CAD layout before finalizing any purchase? A visual CAD layout catches overlapping constraints immediately. It reveals column interferences before installation day. It shows exactly how the racks interact with dock doors and pedestrian walkways. Never buy a system without reviewing the engineered drawings first.
Finally, perform a rigorous scalability check. Evaluate if your chosen dimensions allow for future beam adjustability. Product profiles often change dramatically over a decade of operation. Your system must adapt easily.
Choosing a universally adjustable style allows you to move beams quickly. If your future products grow taller, you simply reposition the beams higher. If you lock yourself into tightly welded or restrictive designs, future changes become painfully difficult. Always plan for inventory evolution.
Correct infrastructure sizing is a mathematical output of your pallets, facility, and forklifts. It is never a guessing game. When you respect the physics of load distribution, you build a resilient operation. You protect your employees from structural failures. You also protect your inventory from daily handling damage. Accurate planning upfront prevents major logistical headaches down the road.
Your immediate next steps are clear. First, audit your largest, heaviest product load today. Second, consult your specific forklift spec sheets to find the exact Right-Angle Stack measurement. Third, map your building columns and overhead utilities. You must complete these three actions before requesting an engineered layout. Armed with this verified data, you can confidently source a safe, highly optimized storage solution.
A: The industry standard depth is typically 42 inches. This depth specifically accommodates the highly common 48-inch deep GMA pallet. It ensures the pallet rests safely on both the front and rear beams, creating a secure hold.
A: A 3-inch front and 3-inch rear overhang is the standard rule for safety. This even distribution ensures the heaviest parts of the pallet rest firmly on the structural steel beams. It prevents accidental slipping during loading.
A: Yes, it strongly affects capacity. As beams get longer, their load-bearing capacity decreases significantly. To support heavy pallets on longer spans, you must upgrade to a thicker, heavier-gauge beam profile to prevent dangerous deflection.
A: Fire codes generally require an 18-inch to 36-inch clearance between the top of your highest load and the ceiling sprinklers. You must verify this exact distance with your local municipality regulations, as strict enforcement varies by region.


