

Views: 0 Author: Site Editor Publish Time: 2026-09-17 Origin: Site


Poorly specified storage infrastructure creates hidden operational costs. Every time a forklift operator waits in an aisle, or a mast scrapes an upright frame, your facility loses time and money. Many managers look at empty vertical space and assume they just need taller frames. However, maximizing storage density without considering SKU accessibility creates massive picking bottlenecks. You must balance the physical footprint of your inventory with the mechanical realities of your material handling equipment. Facility managers face a strict set of constraints. You need maximum storage density to house growing inventory levels while maintaining immediate SKU accessibility to meet fulfillment timelines. You must adhere to rigid local safety codes, fire regulations, and seismic engineering standards. Any new infrastructure must accommodate your existing fleet of reach trucks and counterbalanced forklifts. This guide provides a systematic framework for evaluating your facility constraints, inventory profiles, and structural requirements before committing capital to new warehouse racks and shelves.
Assess Baseline Constraints: Facility layout, clear height, and forklift turning radiuses dictate the physical limits of your storage design.
Prioritize the Density vs. Accessibility Trade-off: High-density systems (e.g., Drive-In) maximize space but limit selectivity; high-accessibility systems (e.g., Selective) improve pick speeds but require more aisle space.
Mandate Structural and Code Compliance: Load capacities, seismic zone engineering, and fire suppression (flue space) requirements are non-negotiable evaluation criteria.
Vet for Lifecycle Support: Choosing a warehouse racks supplier requires evaluating their engineering capabilities, installation expertise, and availability of replacement components.
Your physical building dictates the absolute limits of your storage capacity. The most common mistake facility planners make is confusing overall building height with usable clear height. Overall height measures from the floor slab to the exterior roof deck. Usable clear height stops at the lowest hanging internal obstruction. You must account for fire sprinkler heads, HVAC ductwork, suspended lighting fixtures, and ceiling joists. Fire codes universally require a strict minimum clearance between your top storage level and the sprinkler deflectors. If your building has a 30-foot roof deck, but the sprinklers hang down two feet, and code requires a three-foot clearance below the deflectors, your maximum top load height is 25 feet. You cannot stack pallets right up to the rafters without violating safety regulations.
Aisle width requirements depend entirely on your material handling equipment. You cannot design a layout without knowing the exact turning radius and right-angle stack dimensions of your forklift fleet. Shrinking your aisles increases your pallet count, but it forces you to invest in specialized, wire-guided material handling equipment.
Material Handling Equipment (MHE) | Typical Aisle Width Requirement | Operational Impact |
|---|---|---|
Standard Counterbalanced Forklift | 12 to 14 feet | Requires the most floor space but uses standard, inexpensive equipment. |
Reach Truck (Narrow Aisle) | 8 to 10 feet | Recovers up to 20% of floor space; requires operators trained on reach mechanisms. |
Turret Truck (Very Narrow Aisle) | 5.5 to 6 feet | Maximizes density; requires wire guidance systems and perfectly flat floors. |
Order Picker (Manual Case Picking) | 4 to 5 feet | Ideal for hand-picking operations; requires fall protection harnesses. |
You must map out every building column, dock door, and pedestrian walkway. Building columns rarely align perfectly with optimal rack row spacing. You cannot place a rack upright directly over a concrete pillar, nor can you block electrical panels or emergency exits. Column spacing dictates whether you run your rack rows parallel or perpendicular to the loading docks. Proper orientation minimizes the travel distance for your forklift operators during put-away and retrieval cycles.
Before installing new steel, evaluate the condition of your concrete slab. Upgrading an existing layout requires a solid foundation. If your floor slab is cracked, uneven, or too thin to support heavy point loads, you cannot safely anchor tall upright frames. Standard distribution centers typically require a 6-inch concrete slab with a 3,000 to 4,000 PSI rating. You must determine whether to retrofit your current layout or execute a complete facility tear-down based on the structural integrity of your floor and your changing throughput demands.
Storage hardware must match your inventory flow. You must analyze your total SKU count and your inventory turnover rates. High-turnover goods demand Fast-In, Fast-Out rotation. You need systems that allow pickers to grab products without moving other pallets out of the way. Low-turnover bulk goods can sit in deep storage for months. If you deal with perishable goods or date-sensitive materials, you must implement strict First-In, First-Out (FIFO) systems. If your inventory consists of non-perishable bulk items where the newest pallets can be picked first, Last-In, First-Out (LIFO) systems will maximize your floor space.
Document your exact pallet dimensions and weight distributions. A standard GMA pallet measures 40 by 48 inches, but the physical wooden skid is only part of the equation. You must measure the actual load overhang. If boxes bulge over the edges, a 48-inch pallet might effectively measure 52 inches deep. This overhang dictates your beam lengths and your flue space gaps. Furthermore, you must understand weight distribution. A pallet of lead batteries creates a severe point load, while a pallet of paper towels distributes weight evenly across the beams.
Differentiate clearly between bulk palletized storage and hand-stacked piece-picking operations. Forklifts handle pallets, but human workers handle individual cartons and e-commerce orders. You should not waste heavy-duty pallet beams on lightweight carton storage. Instead, integrate robust industrial warehouse shelving into your lower levels or dedicated pick modules to facilitate rapid human access while keeping bulk reserve stock elevated safely out of the way.
Selective pallet racking remains the most common storage infrastructure globally. It offers exactly 100 percent selectivity. A forklift operator can access any specific pallet at any given moment without moving surrounding inventory. This system features a low initial material cost and adapts easily to changing pallet heights. Standard selective bays use 96-inch beams to hold two standard pallets, or 144-inch beams to hold three. However, selective racking provides the lowest overall storage density. Because every row requires a dedicated operating aisle, you sacrifice massive amounts of square footage to empty air. To find a middle ground, many facilities utilize double-deep selective configurations. By placing one pallet behind another, you eliminate alternating aisles. You increase your density significantly, but you require a deep-reach forklift and you reduce your immediate selectivity by half.
For operations involving piece-picking, carton flow, or loose parts, metal storage racks provide the necessary granular access. Rivet shelving utilizes interlocking components without nuts or bolts, making it ideal for heavy, hand-loaded boxes. Wire decking drops over standard pallet beams to create a solid shelf that prevents dust accumulation and allows sprinkler water to pass through during a fire. Steel clip shelving offers highly adjustable shelf levels, allowing managers to reconfigure pick slots rapidly as seasonal product dimensions change.
When floor space is scarce and you stock large volumes of identical SKUs, high-density systems become necessary. Drive-In and Drive-Thru racks eliminate traditional aisles entirely. Instead of resting on horizontal beams, pallets sit on continuous rails running the depth of the rack structure. Forklifts drive directly into the storage bays to deposit and retrieve loads. You maximize your cubic footprint, but you sacrifice selectivity. Drive-In systems operate strictly on a LIFO basis. You must completely empty the front positions before you can access the pallets buried in the back.
Dynamic high-density systems use gravity to move inventory automatically. Push-Back racks utilize nested carts mounted on inclined steel rails. When a forklift loads a new pallet, it physically pushes the existing pallet backward. When the front pallet is removed, gravity rolls the next pallet forward to the picking face. This provides excellent LIFO density without requiring the forklift to drive into the rack structure. Pallet Flow racks operate similarly but use continuous gravity rollers. You load pallets on the back side of the rack, and they glide smoothly to the front picking face. This enforces strict FIFO inventory rotation, making it the premier choice for food, beverage, and pharmaceutical distribution.
Analyze your SKU volume: High-density systems require at least five pallets of the exact same SKU to be efficient.
Determine your required inventory rotation: Select Pallet Flow for FIFO or Push-Back/Drive-In for LIFO.
Evaluate your forklift capabilities: Drive-In requires forklifts narrow enough to enter the bays, while Push-Back only requires standard reach capabilities at the aisle face.
Calculate the vertical clearance: Dynamic systems require a vertical pitch (usually 3/8 inch per foot), which consumes overhead space in deep lanes.
Standard rectangular pallet frames cannot hold everything. Long, bulky, or awkwardly shaped items require specialized infrastructure. Cantilever racks eliminate front upright columns entirely. They utilize heavy steel arms bolted to a central vertical tower. This creates a continuous, unbroken horizontal storage level. Cantilever systems are the only safe way to store lumber, steel piping, extrusions, and oversized furniture. The arms can be adjusted vertically to accommodate varying load heights, and they can be fitted with pipe stops to prevent cylindrical items from rolling off the edge.
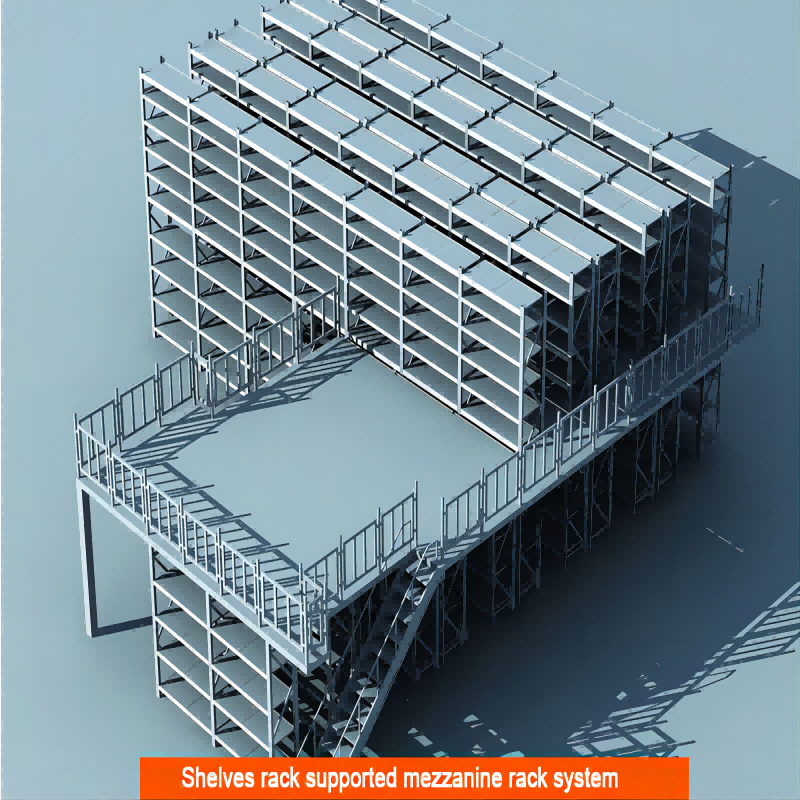
When you run out of horizontal floor space, you must engineer vertical solutions. Mezzanines and multi-tier systems capitalize on unused overhead volume. By integrating steel catwalks directly into customized warehouse racks, you can create massive, multi-level pick modules. Workers can pick individual items on the second or third tier while forklifts replenish bulk pallets on the ground floor. These engineered structures require heavy-duty columns, custom staircases, bar grating or resin board decking, and integrated conveyor systems to move picked goods back down to the shipping docks.
Every storage design forces a compromise between floor space utilization and pick speed. You calculate floor space utilization by dividing your total available pallet positions by your total facility square footage. High-density systems push this ratio up, but they inherently slow down your picking velocity. If an operator needs a specific SKU buried four pallets deep in a Drive-In bay, they waste valuable time moving the front three pallets. Conversely, selective racks maximize pick speed but leave your warehouse mostly full of empty aisles.
Storage System | Storage Density | Selectivity | Inventory Flow |
|---|---|---|---|
Selective Racking | Low | 100% | Random Access |
Double-Deep Racking | Medium | 50% | LIFO |
Push-Back Racking | High | Low (per lane) | LIFO |
Pallet Flow Racking | Very High | Low (per lane) | FIFO |
Drive-In Racking | Maximum | Lowest | LIFO |
The most efficient facilities rarely rely on a single racking style. Hybrid layouts yield the best operational outcomes. You analyze your inventory data to separate fast-moving SKUs from slow-moving bulk reserve stock. You place your high-velocity items in selective racks or carton flow systems positioned directly next to the shipping docks. You place your slow-moving, high-volume identical SKUs in deep Drive-In or Push-Back racks at the rear of the building. This hybrid approach ensures you never waste prime accessible floor space on dead stock.
You must choose between roll-formed steel and structural steel based on your operational intensity. Roll-formed steel is manufactured by cold-rolling flat metal coils into specific shapes. It is highly cost-effective and features teardrop punches that allow for rapid, tool-free beam adjustments. It serves perfectly well in standard distribution centers. Structural steel is hot-extruded into thick C-channels. The components bolt together with heavy hardware. Structural steel withstands severe forklift impacts and handles extreme weight loads. You must use structural steel in high-traffic environments, freezer applications, or facilities handling heavy industrial components.
Calculating load capacity requires precise math. You evaluate beam capacities based on evenly distributed loads. If your pallets create point loads, standard beams will deflect and warp. Industry standards dictate that a beam should not deflect more than its length divided by 180 (L/180) under a full load. Upright frames carry the cumulative weight of every beam level above the floor. You must calculate the maximum potential load of the entire bay, factor in the vertical distance between beam levels, and select an upright frame with the appropriate steel gauge and bracing pattern to prevent buckling. A frame with 48-inch vertical beam spacing has a significantly higher capacity than the exact same frame with 72-inch vertical beam spacing.
Traditional manual storage relies entirely on human operators and conventional forklifts. As labor availability tightens, many facilities look toward Automated Storage and Retrieval Systems (AS/RS) and Vertical Lift Modules (VLMs). These robotic systems maximize density and operate continuously without human intervention. However, they require massive capital expenditure and absolute structural precision.
Integrating traditional static racks with automated material handling equipment demands extreme structural tolerances. A human forklift driver can adjust their approach if a rack frame leans slightly. An automated crane operates on rigid mathematical coordinates. If a rack beam deflects even a few millimeters under load, or if an upright frame is slightly out of plumb, the automated crane will crash into the steel. If you plan to automate in the future, your initial rack design must feature tighter manufacturing tolerances, thicker steel, and heavier base plates to ensure absolute rigidity.
Evaluate system modularity before installation. Your SKU profiles will change over the next five years. You need a warehouse shelving system that adapts without requiring a complete teardown. Ensure your chosen beam connections allow maintenance teams to adjust shelf heights quickly. Verify that your upright frames have the capacity to accept additional beam levels if your average pallet height decreases.
You cannot simply bolt heavy steel structures to a concrete floor and start loading pallets. Local municipalities enforce strict building codes. In high seismic zones, the earth moves, and heavy top-loaded racks act like giant pendulums. You must obtain stamped engineering drawings for local permitting. Certified structural engineers must calculate the soil density beneath your facility, the thickness and PSI of your concrete slab, and the potential earthquake shear forces. Seismic designs require heavier steel gauges, massive base plates (often 8x12 inches instead of standard 5x8 inches), and specialized wedge or epoxy anchors to prevent the racks from tearing out of the floor during a tremor.
Fire suppression dictates your rack layout just as much as your forklifts do. The National Fire Protection Association (NFPA) enforces strict regulations regarding flue spaces. Longitudinal flue spaces run parallel to the rack rows, separating back-to-back pallets. This gap is typically required to be a minimum of 6 inches. Transverse flue spaces run perpendicular, separating pallets sitting side-by-side on the beams, usually requiring a 3-inch gap. These vertical gaps are mandatory. They allow heat from a fire to rise rapidly, triggering the ceiling sprinklers faster. More importantly, they allow the sprinkler water to penetrate down through the rack levels to extinguish the fire. Blocking flue spaces with overhanging boxes is a severe code violation that will fail a fire marshal inspection.
Installing heavy steel infrastructure while trying to run a daily fulfillment operation creates massive logistical risks. You must plan the installation sequence carefully. Phased rollouts mitigate operational downtime. You clear one zone of the warehouse, install the new racks, load the inventory, and then move to the next zone. This keeps your facility shipping orders, but it extends the total installation timeline. Complete facility overhauls are faster from a construction standpoint but require you to shut down operations or lease temporary off-site storage.
Never install bare racks without impact protection. Forklifts weigh thousands of pounds, and operators will inevitably clip the steel frames. You must mandate the inclusion of rack protection accessories in the initial design phase. Column guards bolt to the floor in front of the uprights to deflect forklift tires. End-of-aisle protectors wrap around the vulnerable corners of the rack rows, stopping forks from shearing off the main structural supports. Safety netting or wire mesh panels must be installed on the back of any rack row that faces a pedestrian walkway to prevent loose boxes from falling onto employees.
Sourcing industrial steel requires more than just ordering parts from a catalog. You need a manufacturing partner capable of translating your operational data into a physical structure. A competent warehouse racks supplier provides comprehensive in-house CAD layouts. They do not guess at dimensions. They send engineers to conduct physical facility audits, measuring column spacing, slab levelness, and clear heights directly. They must possess the capability to provide structural engineering stamps tailored to your specific municipality and seismic zone. If a supplier expects you to figure out the load capacities and permit requirements on your own, find another vendor.
Facility managers often face the dilemma of choosing between newly manufactured steel and used equipment. While used racks might seem appealing for rapid deployment, they carry severe structural risks. You cannot visually inspect the internal metal fatigue of a used upright frame. Previous forklift impacts compromise the steel's load-bearing capacity. Furthermore, used racks almost never come with the original engineering stamps, making it nearly impossible to secure local building permits. Warranties are typically voided the moment the rack is dismantled from its original location. Relying on undocumented steel puts your inventory and your workforce at extreme risk.
You must evaluate the entire lifecycle support of the equipment. Look closely at the installation expertise provided by the manufacturer. Poorly anchored base plates or improperly seated beam clips lead to catastrophic failures. Review the maintenance requirements and the exact terms of the structural warranty. You need guarantees against manufacturing defects and weld failures.
Investigate the supplier's supply chain reliability. Ask for hard data on lead times for initial delivery. More importantly, verify their ability to provide standardized replacement parts rapidly. When a forklift destroys a lower upright section, you cannot wait six months for a custom-fabricated replacement. You need a supplier who stocks standard frames and beams regionally, ensuring you can swap out damaged components and bring your storage bays back online immediately.
The optimal storage solution is rarely a single product pulled from a catalog. It is a strategically engineered mix of racking and shelving tailored specifically to your material handling constraints, your building architecture, and your inventory velocity. Maximizing vertical space means nothing if your forklifts cannot navigate the aisles, and high-density storage fails if it traps your fastest-moving SKUs behind layers of dead stock. Begin your shortlisting logic by defining your hard facility constraints and material handling capabilities. Filter your equipment options by calculating your required throughput and density ratios. Finally, finalize your selections based entirely on structural durability, seismic engineering requirements, and strict adherence to local fire codes.
Measure your exact usable clear height and map all building columns to establish your physical baseline.
Document your forklift fleet's maximum lift height and minimum right-angle stack requirements to determine aisle widths.
Conduct an ABC inventory analysis to separate high-velocity SKUs from bulk reserve stock, dictating your mix of selective and high-density racks.
Request stamped engineering drawings from your selected vendor to initiate the local permitting process immediately.
A: Roll-formed racks are manufactured from cold-rolled sheet metal, featuring teardrop connections for easy, tool-free beam adjustments. They are cost-effective and suit standard operations. Structural racks are made from hot-extruded steel channels bolted together. They are significantly heavier, withstand severe forklift impacts, and are required for high-capacity, heavy-duty, or freezer environments.
A: You must calculate the maximum weight of the heaviest pallet or carton you intend to store. Beam capacity is based on an evenly distributed load across the shelf. Upright frame capacity must exceed the total combined weight of all beam levels above the floor in that specific bay, factoring in the vertical spacing between beams.
A: Aisle width depends entirely on your material handling equipment. Standard counterbalanced forklifts require 12 to 14 feet. Reach trucks operating in narrow aisles need 8 to 10 feet. Turret trucks in very narrow aisle (VNA) setups require 5.5 to 6 feet. Hand-picking shelving aisles typically require 3 to 4 feet for pedestrian carts.
A: Standard racks fail when storing unusually long, bulky, or heavy items. You need customized solutions like cantilever racks for lumber and piping, or engineered multi-tier mezzanines when you run out of floor space and need to build vertical pick modules integrated with catwalks and conveyors.
A: Buying used steel carries significant structural risks. Hidden metal fatigue and previous forklift impacts compromise load capacities. Used racks rarely include the original stamped engineering drawings, making local permitting nearly impossible. Furthermore, warranties are generally voided, leaving you liable for any structural failures.
A: Facilities should conduct visual inspections weekly to identify immediate forklift damage, dislodged beam clips, or missing safety pins. A comprehensive, documented inspection by a qualified professional should occur at least once a year to check for plumbness, anchor bolt integrity, and structural deflection.
A: The NFPA requires longitudinal (back-to-back) and transverse (side-to-side) flue spaces, typically a minimum of 3 to 6 inches wide. These vertical gaps allow heat to rise quickly to trigger ceiling sprinklers and permit water to flow down through the rack levels to extinguish the fire.


