

Views: 0 Author: Site Editor Publish Time: 2026-08-27 Origin: Site


Every square foot of your distribution center carries immense financial weight. Operational stakes are higher than ever today. A poorly planned racking structure inevitably leads to chronic bottlenecks. You will see inflated labor costs across your facility. You will also waste valuable vertical space. We cannot view this design process merely as basic CAD drafting. Instead, it requires strategic alignment between your material handling equipment, inventory turnover rates, and capital expenditure targets. Our goal is straightforward. We want to provide you a vendor-neutral, data-driven framework. You will learn how to evaluate various layout options. We will show you how to mitigate installation risks. Finally, we ensure your plans meet critical regulatory compliance standards.
You cannot fix a problem without diagnosing the symptoms first. Facility managers often rush into purchasing steel structures. They skip the critical step of evaluating their current workflow. You must conduct a comprehensive current state audit. Look closely at your daily operations. Do you see frequent forklift congestion in specific aisles? This indicates poor routing or inadequate aisle width. Measure your workers' travel time. Excessive travel time kills productivity. You should also review your safety incident logs. Frequent product damage usually points to layout failures. Finally, calculate your off-site storage costs. If you rent external space while your own warehouse has empty vertical pockets, your current design is failing.
Next, you must build a data-driven profiling model. Never guess your storage needs. Analyze your SKU velocity using the ABC analysis method. Categorize your inventory based on movement frequency. 'A' items move fast. 'B' items move moderately. 'C' items move slowly. You must also gather accurate volumetric data. Measure pallet heights, weights, and overhang dimensions. This step helps you determine your true storage requirements versus your perceived needs.
Finally, establish measurable outcomes for the new design. Without clear KPIs, you cannot measure success. We recommend setting these baseline performance targets before reaching out to vendors:
There is no universal solution for industrial storage. Different inventory profiles require different structural solutions. The most efficient facilities often combine several systems. We break down the core options below.
This remains the most common storage method globally. It allows forklift operators direct access to every single pallet.
If you store massive amounts of identical products, standard selective systems waste space. You need a higher density solution. A Drive-in Pallet Rack system eliminates traditional operating aisles. Forklifts drive directly into the storage lanes to place and retrieve pallets.
These systems utilize gravity to move pallets. Push-back racks use nested carts on inclined rails. Pallet flow racks use roller tracks.
Storage System Comparison Summary
| System Type | Storage Density | Selectivity | Ideal Inventory Type | Capital Investment |
|---|---|---|---|---|
| Selective Pallet Racking | Low | 100% | High SKU variation | Low |
| Drive-in System | High | Low | Homogeneous batches | Medium |
| Dynamic (Push-Back) | High | Medium | Medium SKU variation | High |
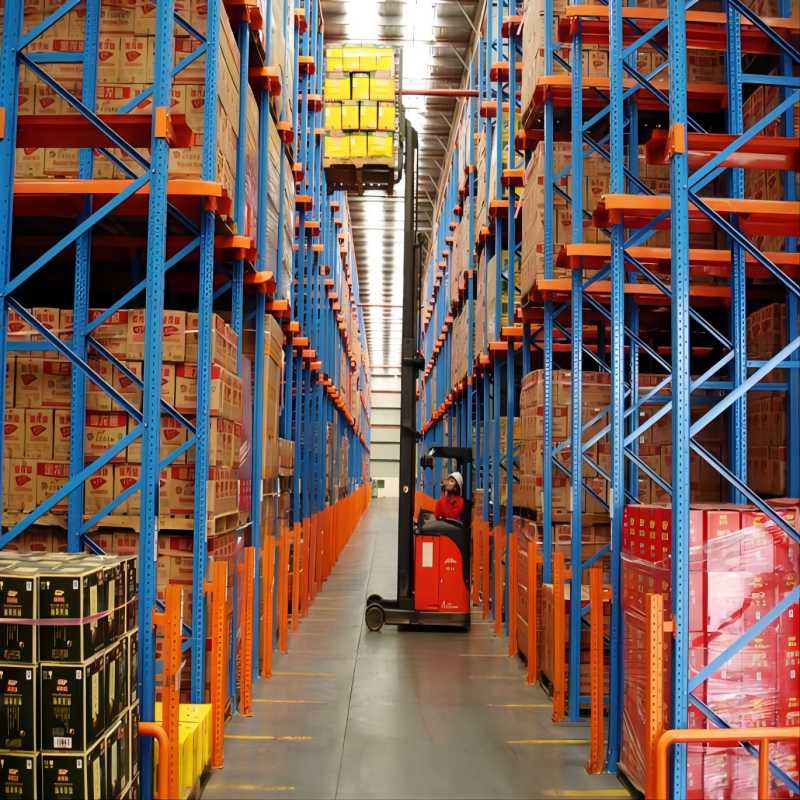
When you sit down to plan an efficient warehouse rack layout, you must evaluate three critical dimensions. Missing any of these elements will compromise your facility's operational flow.
First, consider aisle width versus your material handling equipment (MHE). Your equipment strictly dictates your floor plan. You cannot force a standard counter-balance forklift into a narrow aisle. Evaluate Wide Aisle (WA), Narrow Aisle (NA), and Very Narrow Aisle (VNA) configurations carefully. You must base these decisions on the exact turning radius of your current forklift fleet. You must also verify the maximum lift height. If you plan to upgrade your MHE soon, design the layout for the future equipment. VNA systems maximize floor space but require specialized wire-guided or rail-guided turret trucks.
Second, assess your vertical space utilization. We call this maximizing the clear height. Do not just measure from the floor to the roof deck. You must account for building infrastructure. Sprinkler systems require specific clearance below the heads. Lighting fixtures and HVAC ductwork also consume vertical space. You must leave adequate lift-off clearance for the top pallet load. Maximize the vertical cube, but do it safely within building parameters.
Third, ensure digital workflow alignment. The physical layout must map logically to your Warehouse Management System (WMS) or Enterprise Resource Planning (ERP) software. Software logic drives modern warehousing. Your WMS calculates optimized pick paths. If your physical aisles do not match the software's logic, workers will walk in circles. You must also plan for accurate barcode and labeling deployment. Label locations must be highly visible to scanners from the operating aisle.
Safety is not optional. Regulatory compliance heavily influences structural design. You face severe legal and operational consequences if you ignore these standards.
Structural integrity forms the foundation of a safe facility. You must anchor your evaluations to Rack Manufacturers Institute (RMI) guidelines and ANSI standards. Never purchase uncertified steel. Always demand transparent load capacity calculations from your vendors. They must prove the uprights and beams can handle your maximum pallet weights. The documentation should clearly display the seismic and static load ratings. Plaque these load capacities visibly on the end of every aisle. This practice prevents operators from overloading the beams.
Seismic zone requirements change depending on your geographic location. Regional seismic engineering requirements dictate structural specifics. If your facility sits in an active fault zone, standard racking will fail code. Engineers must calculate soil classes and potential ground acceleration. These calculations dictate base plate sizing. They also determine the necessary anchoring methods and the required steel gauge. You might need thicker footings or larger wedge anchors to pass inspection.
Fire code and flue spaces often catch facility managers off guard. Local fire marshals strictly enforce these codes. Insurance mandates also require strict adherence. You must factor in longitudinal and transverse flue space requirements. A longitudinal flue space runs parallel to the rack row. It separates back-to-back storage systems. A transverse flue space separates pallets sitting side-by-side. These gaps allow heat to rise quickly during a fire. This activates overhead sprinklers faster. It also allows the water to penetrate down through the storage levels. Failing to maintain these spaces will result in failed inspections and halted operations.
Executing a layout overhaul presents significant operational risks. A brilliant design on paper can easily become an installation nightmare.
Hidden infrastructure costs frequently derail project budgets. Do not assume your floor can handle new point loads. VNA systems and high-density structures exert massive pressure on small base plates. You must verify the existing concrete floor slab thickness. You must also confirm the underlying soil bearing capacity. Engage a structural engineer to perform core testing. If your slab is too thin, you might need to pour new concrete footings. This adds significant time and expense to your project.
Downtime and phased rollouts require meticulous planning. You cannot afford to shut down operations completely. Plan for operational continuity. Detail the logistics of tearing down old structures. Determine exactly where you will move existing inventory during the transition. Most successful projects utilize phased zones. You tear down, install, and restock one specific zone before moving to the next. This requires daily coordination between the installation crew and your warehouse staff.
Evaluating vendor competence is your final critical step. Do not buy from companies that only supply materials. Shortlist integrators who offer end-to-end engineering. You need partners who provide transparent permitting assistance. They should also supply their own insured, professional installation labor. A competent vendor will identify potential fire code violations during the drawing phase. They protect you from costly rework. Ask for reference projects similar to your facility's scale.
An efficient layout requires a delicate balance of space, speed, and safety. You cannot achieve operational excellence by simply cramming more steel into a room. Every decision carries structural and operational consequences.
The right decision relies on precise inventory data. It requires strict adherence to structural standards. Maximizing pallet positions on paper means nothing if your forklifts cannot navigate the aisles. You must align your equipment capabilities with your storage systems. You must respect fire codes and seismic regulations unconditionally.
Do not finalize your decisions based on guesswork. We highly recommend initiating a formal facility audit today. Conduct a thorough capacity study. Request a professional engineering consultation to validate your assumptions before you ever request a vendor bid. Taking these proactive steps ensures a safe, compliant, and highly productive distribution center.
A: A standard counter-balance forklift typically requires an aisle width of 12 to 14 feet to turn safely with a load. Narrow aisle reach trucks require approximately 8 to 10 feet. Very Narrow Aisle (VNA) wire-guided trucks can operate in aisles as tight as 5.5 to 6 feet.
A: Yes, in most cases. Most municipalities require structural, seismic, and fire code reviews for any storage racks over 5 feet 9 inches tall. Modifying an existing system or installing new rows usually triggers mandatory local permitting processes.
A: You calculate capacity by assessing your total usable vertical cube. Start with total square footage. Subtract non-storage areas like staging zones, shipping docks, offices, and pedestrian paths. Then, multiply the remaining usable footprint by the safe clear height of your building.
A: Longitudinal flue space is the clear, unobstructed vertical gap between back-to-back rack rows. Fire codes usually mandate a minimum 6-inch gap. This space allows heat from a fire to rise rapidly, activating sprinklers, while allowing water to flow down to lower levels.


