

Views: 0 Author: Site Editor Publish Time: 2026-08-25 Origin: Site


Warehouse space acts as a vital fixed asset for modern supply chains. Underutilizing this valuable square footage directly erodes your profit margins over time. Facilities cannot simply expand outward whenever inventory grows. Upgrading or changing storage infrastructure becomes a critical capital expenditure decision. This choice dictates daily operational bottlenecks, forklift routing paths, and overall inventory accuracy. Choosing poorly leads to delayed picks, damaged goods, and frustrated warehouse teams. Conversely, selecting the right setup transforms a chaotic floor into a highly tuned operational engine.
Making this structural decision requires balancing two opposing forces. You must weigh maximum storage density against immediate SKU selectivity. You must also align these factors against strict physical facility constraints. In the following sections, we will explore the core concepts governing modern storage layouts. You will learn how to evaluate operational trade-offs and select the ideal system for your specific inventory profile.
Most facility managers evaluate new storage solutions after hitting a critical threshold. They simply run out of floor space. Faced with this bottleneck, companies usually confront two expensive alternatives. They can relocate to a larger building, or they can fund a massive facility expansion. Both options demand massive capital and severely disrupt ongoing operations. Upgrading the internal storage structure offers a far smarter financial path. It allows you to utilize vertical cube space effectively.
However, you must navigate a fundamental operational trade-off. This trade-off balances storage density against pallet selectivity. Density refers to storing the highest number of pallets per square foot. Selectivity means having immediate, unobstructed access to any specific pallet at any time. These two metrics share an inverse relationship. If you increase density, you inherently reduce selectivity. If you demand 100% selectivity, you leave vast amounts of vertical and aisle space empty.
Defining success requires looking beyond simple steel costs. A successful implementation achieves three primary goals. First, it lowers the overall cost-per-pallet position across the facility. Second, it reduces forklift travel time during picking cycles. Third, it guarantees zero safety or compliance violations. Hitting these targets ensures your operations flow smoothly without hitting physical bottlenecks.
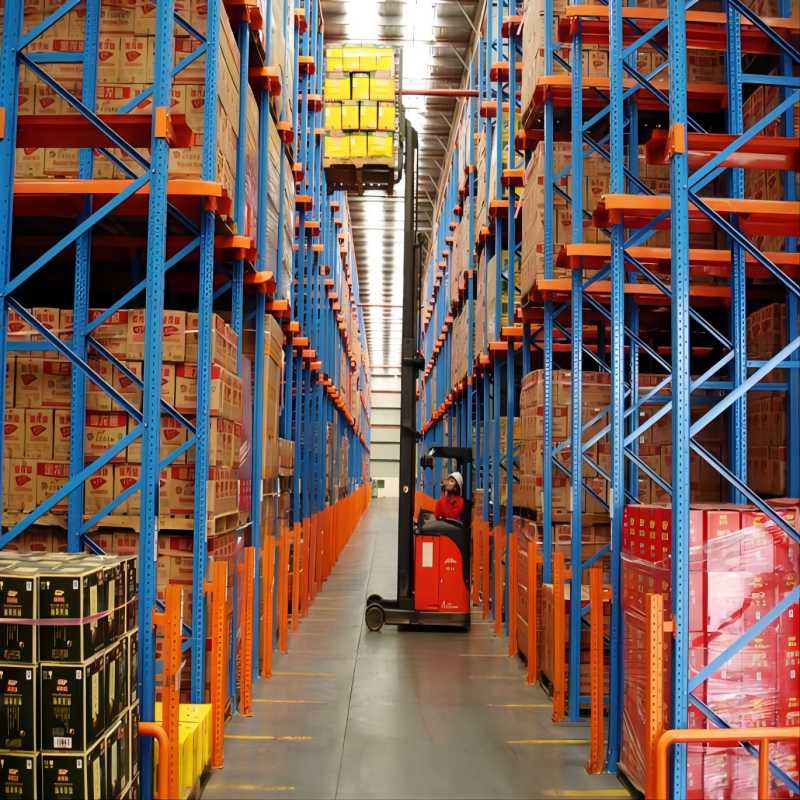
Understanding the core mechanisms of different structural solutions helps you map them to your inventory needs. Let us explore the five fundamental setups used in modern industrial environments.
Selective configurations represent the most common storage infrastructure globally. They utilize single-deep rows placed back-to-back. Forklifts access pallets directly from standard aisles.
Pros and Cons: The primary advantage is 100% selectivity. Operators can grab any single pallet without moving other goods out of the way. It offers the lowest initial equipment cost per pallet position. However, it delivers the lowest overall storage density. Aisles consume up to 50% of your total floor footprint.
Best for: This setup perfectly suits high-SKU, low-volume operations. It excels in fast-moving consumer goods (FMCG) environments requiring constant access to highly varied product lines.
This high-density configuration eliminates traditional aisles entirely. Operators drive their forklifts directly into the storage lanes to deposit or retrieve loads. They utilize a Last-In, First-Out (LIFO) inventory rotation model.
Pros and Cons: The density gains are exceptional. A Drive-in Pallet Rack reduces wasted aisle space by up to 35% compared to selective alternatives. However, it severely limits selectivity. Operators must clear front pallets to reach rear pallets. Furthermore, the internal uprights remain highly susceptible to forklift impact damage if drivers lack precision.
Best for: This solution heavily benefits facilities holding large quantities of homogenous products. It proves incredibly valuable in cold storage, where reducing the physical footprint directly slashes massive refrigeration costs.
Push back setups utilize a series of nested carts resting on inclined steel rails. When an operator loads a new pallet, it pushes the existing pallets backward. When a pallet is removed, gravity rolls the next pallet forward to the picking face. It operates on a LIFO basis.
Pros and Cons: It offers significantly higher density than selective rows. It also provides better selectivity than drive-in lanes because each horizontal level can hold a completely different SKU. Operators never drive into the structure, reducing collision risks. The main drawback involves higher upfront equipment costs due to the complex cart and rail engineering.
Best for: Push back configurations shine for medium-turnover SKUs. They fit operations needing high density without sacrificing multi-SKU flexibility on different levels.
Flow setups rely on gravity-driven roller tracks. Operators load pallets at the rear aisle. The pallets slowly glide downward to the front picking aisle. This mechanism strictly enforces First-In, First-Out (FIFO) inventory rotation.
Pros and Cons: It offers excellent control over perishable inventory and strict date-code rotation. The separation of loading and picking aisles improves warehouse traffic flow. However, it requires exceptionally high-quality, standardized pallets. Broken or uneven pallets easily jam the rollers, causing severe retrieval delays.
Best for: Food and beverage distributors, as well as pharmaceutical operations, rely heavily on this FIFO mechanism to prevent product expiration.
Cantilever structures discard standard upright frames. Instead, they feature a strong center column holding heavy-duty arms extending outward. The front face remains completely open without any vertical obstructions.
Pros and Cons: It proves ideal for storing products of variable, unpredictable lengths. Forklifts can maneuver long loads easily. However, this setup is entirely unsuitable for standard palletized goods.
Best for: Industrial facilities use it primarily for lumber, PVC piping, large furniture pieces, and heavy steel extrusions.
Storage System Comparison Chart
| System Type | Density Level | Selectivity Level | Inventory Rotation | Initial Equipment Cost |
|---|---|---|---|---|
| Selective | Low | 100% | Any | Low |
| Drive-in | High | Low | LIFO | Medium |
| Push Back | Medium-High | Medium | LIFO | High |
| Pallet Flow | High | Low | FIFO | Very High |
| Cantilever | Variable | High | Any | Medium |
Choosing your ideal setup demands a structured evaluation. You must translate physical rack features into measurable operational outcomes. Follow this specific framework to avoid costly misalignments.
Best Practice: Always request a turning radius simulation from your MHE vendor before finalizing aisle widths. A few inches of miscalculation will ruin your throughput speed.
Procuring steel components is only the first step. Installing industrial storage involves rigorous engineering and strict regulatory compliance. Ignoring these factors leads to structural failure, failed inspections, and halted operations.
Geography dictates structural design. Geographic seismic zone compliance is a strict legal requirement. Moving a rack design from Texas to California alters everything. Seismic forces require thicker steel gauges. They demand larger base footplates and extensive seismic cross-bracing. Never purchase used equipment without verifying its specific engineering stamps for your exact zip code.
Hidden facility risks destroy project timelines. Concrete floor slab capacity stands as the most critical variable. High-density structures concentrate immense weight onto small footplates. If your concrete pounds-per-square-inch (PSI) rating falls short, the slab will crack under load. Additionally, outline your ceiling height clearances, noting where HVAC ducts and lighting fixtures obstruct upward expansion. Map out building column spacing to prevent awkward, unusable bays.
Fire marshals possess the authority to shut down non-compliant facilities immediately. You must maintain strict longitudinal and transverse flue spaces. These clear vertical gaps allow fire sprinklers to penetrate down through the storage levels. Highlighting and respecting National Fire Protection Association (NFPA) codes, along with local municipality variations, ensures you pass your final permitting inspections without costly tear-downs.
Common Mistake: Operators often push pallets too far backward, blocking the transverse flue space. Implementing physical pallet stop beams prevents this dangerous violation entirely.
Before purchasing massive amounts of steel, you must execute a data-driven preparation phase. Vendors cannot help you if you do not understand your own inventory velocity.
We recommend thoroughly analyzing current and projected inventory data before speaking to external reps. Perform a strict ABC analysis. Categorize your items by movement speed. 'A' items represent your fastest movers. 'C' items represent slow, bulk storage. This data completely dictates your eventual layout geometry.
Enterprise warehouses rarely deploy just one monolithic system. Most utilize a hybrid strategy. For example, you might place 'A' items on selective rows near the shipping docks for rapid picking. Simultaneously, you might store bulk 'C' items deep inside the facility. Strategically integrating multiple warehouse rack systems guarantees you balance picking velocity with maximum cube utilization.
Choose an integration partner, not just a steel broker. Evaluate vendors based on their comprehensive capabilities. Look for teams boasting in-house structural engineering. Prioritize vendors holding deep local permitting experience. Finally, demand proof of professional, insured installation teams. A brilliant design fails instantly if installed by an unqualified crew using improper torque specifications.
Modern storage infrastructure serves as an active operational engine. It is never just passive metal shelving. Your final design dictates how quickly operators fulfill orders, how safely they navigate the floor, and how efficiently you utilize expensive real estate.
We strongly advise against making final purchasing decisions purely based on the lowest initial bid. Cheap steel often ignores MHE compatibility, workflow bottlenecks, and strict local compliance codes. You must factor in daily operational efficiency and long-term durability to realize true value.
Take proactive control of your operational future today. Request a comprehensive facility layout audit from a qualified integrator. Connect with a structural storage specialist to map your exact footprint, profile your SKUs, and engineer a layout built for profitable growth.
A: Selective racking offers the lowest initial equipment cost per pallet position. However, true cost-effectiveness depends on your footprint. For massive volumes of homogenous goods, high-density options provide better long-term ROI by deferring expensive building expansions and drastically maximizing your vertical cube space.
A: Yes. Most local municipalities mandate commercial building permits for storage structures exceeding certain heights (typically 8 feet). The permitting process requires stamped engineering calculations verifying seismic safety, concrete slab load limits, and strict adherence to NFPA fire suppression codes.
A: Absolutely. Hybrid layouts represent the industry standard for enterprise operations. A facility might use selective bays for fast-moving 'A' items and drive-in lanes for bulk reserve storage. Mixing systems ensures you optimize both rapid order fulfillment and deep-lane density simultaneously.
A: You should set realistic expectations for procurement. Lead times typically range from 8 to 16 weeks. This timeline fluctuates based on global steel supply, custom engineering complexity, local permit approvals, and the specific manufacturing schedules of the chosen fabrication plant.


