

Views: 0 Author: Site Editor Publish Time: 2026-09-22 Origin: Site


Procuring storage infrastructure represents a multi-decade operational commitment. Upfront savings on inferior materials often trigger long-term bottlenecks. Facility managers frequently express frustration when receiving wildly varying quotes for seemingly identical storage requirements. These discrepancies mask significant risks. Budget overruns routinely occur due to hidden installation fees, freight surcharges, facility readiness issues, or strict compliance mandates.
Accurately forecasting a warehouse racking system price requires deconstructing the initial quote. You must look closely at raw materials, engineering requirements, system density, and facility constraints. A cheap initial bid might exclude critical components like seismic engineering or freight. Understanding the mechanics behind these costs allows you to make informed procurement decisions. You can avoid unexpected change orders and ensure your facility operates safely and efficiently from day one.
System Density Dictates Baseline Cost: High-density systems require more engineering and steel per pallet position than standard selective racking, directly increasing upfront costs.
Facility Readiness is a Major Variable: Overlooked factors like concrete slab capacity and seismic zoning can trigger mandatory structural reinforcements, increasing costs by 20% to 40%.
Quotes Require Apples-to-Apples Evaluation: A pallet rack system quotation must be evaluated on total landed cost (including freight, installation, project management, and permitting), not just the raw material price.
Customization vs. Standardization: Opting for a customized warehouse rack system solves unique inventory challenges but limits secondary market resale value and increases manufacturing lead times.
Buyers often assume storage infrastructure prices remain static year over year. This ignores the macroeconomic factors and material finishes that dictate heavy steel manufacturing costs. Understanding these baseline drivers helps you time your purchases and evaluate vendor proposals accurately. Steel production involves massive energy consumption, and global supply chain shifts impact local availability.
The core component of any rack is steel. Hot-rolled and cold-formed steel commodity pricing directly dictates the baseline cost of any industrial racking solution. Manufacturers purchase steel in massive coils directly from mills. When global steel indices fluctuate due to supply chain disruptions or raw material shortages, manufacturers adjust their pricing immediately. Cold-formed steel is lighter and cheaper to produce, making it the standard for most indoor applications. Structural steel, made from hot-rolled c-channels, requires more raw material and energy. This drives up the baseline cost but provides superior impact resistance.
Because of this market volatility, quotes carry short validity windows. You will typically see proposals valid for only 14 to 30 days. If you delay approval, the manufacturer may need to re-quote the project based on current steel index rates. Locking in a contract quickly protects your budget from sudden commodity spikes. Always ask vendors to provide mill certificates to verify the yield strength of the steel being used, ensuring it meets the minimum 50,000 PSI standard for heavy-duty applications.
The origin of the manufactured steel plays a massive role in the final invoice. Domestic manufacturing generally offers shorter lead times and avoids international tariffs. Imported steel might present a lower unit cost initially. You must factor in ocean freight, port delays, and import duties. Supply chain reliability often makes domestic sourcing more attractive despite a higher raw material price. Delays at the port can stall your entire facility launch.
Freight logistics drastically alter the final price. Steel is incredibly heavy and consumes significant trailer space. Shipping flatbed loads across the country adds massive freight surcharges. A standard flatbed truck maxes out around 45,000 pounds. Large projects require dozens of trucks. A geographically closer warehouse racking system supplier might be cheaper overall, even if their unit cost is higher. Reducing the distance between the manufacturing plant and your facility minimizes transportation expenses and lowers the risk of transit damage.
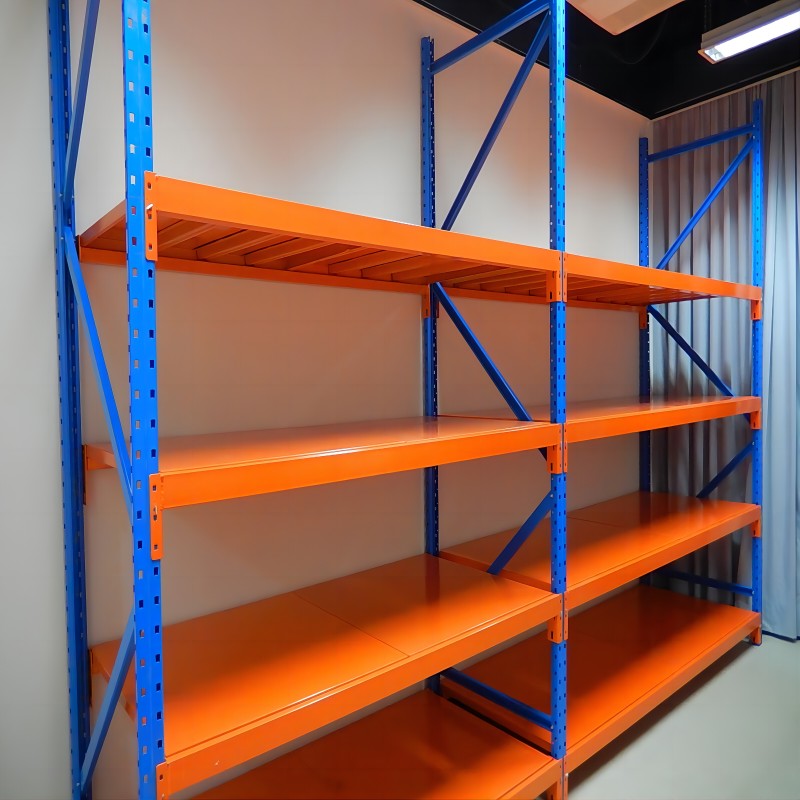
The finish applied to the steel impacts both longevity and upfront cost. Standard powder coating is the most common surface treatment. It involves applying dry powder electrostatically and curing it under heat. This creates a hard, durable finish suitable for indoor, climate-controlled environments. Powder coating is cost-effective and allows for custom safety colors, such as high-visibility orange for beams and safety green for uprights.
Hot-dipped galvanization is a completely different process. The steel is submerged in molten zinc, creating a metallurgical bond that prevents rust. Outdoor storage, freezer environments, or facilities handling corrosive chemicals require galvanization. This process adds a significant premium to the baseline material cost. The zinc coating process is energy-intensive and requires specialized manufacturing facilities. Specifying galvanized steel will noticeably increase your initial capital outlay.
Feature | Powder Coating | Hot-Dipped Galvanization |
|---|---|---|
Primary Environment | Indoor, climate-controlled | Outdoor, freezers, corrosive areas |
Durability | High scratch resistance | Maximum rust and corrosion resistance |
Cost Impact | Standard baseline cost | High premium added to raw material |
Lead Time | Standard production schedule | Extended due to secondary processing |
Storage solutions range from basic selective setups to highly engineered automated structures. The cost-per-pallet-position metric changes dramatically as you increase storage density. Mapping these solution categories helps align your operational needs with your capital budget. You must balance the cost of the equipment against the cost of your floor space.
Standard roll-formed selective racks represent the lowest cost per position. This system provides direct access to every single pallet. It requires standard upright frames, step beams, and wire decking. The manufacturing process is highly automated, keeping component costs low. Installation is straightforward and requires minimal specialized equipment. Crews can assemble selective rows rapidly using standard scissor lifts and impact wrenches.
Selective systems require the highest footprint. You must dedicate extensive floor space to forklift aisles. Standard counterbalanced forklifts require 12-foot aisles, while reach trucks can operate in 9-foot aisles. The trade-off is clear. You get a low upfront material cost but suffer from poor spatial utilization. In high-rent facilities, wasting floor space on empty aisles negates the initial savings of a basic selective system.
Moving to Drive-In, Push-Back, or Pallet Flow systems causes a noticeable price jump. These systems maximize volumetric space by storing pallets multiple deep. Drive-In systems eliminate aisles, allowing forklifts to drive directly into the structure. Push-Back systems use nested carts on inclined rails, pushing existing inventory backward as new pallets are loaded. Pallet Flow systems utilize gravity rollers to move inventory from a loading aisle to a picking aisle, ensuring strict First-In, First-Out (FIFO) rotation.
The added costs come from specialized warehouse storage equipment components. Flow rails, nested carts, speed controllers, and heavy-duty structural steel are expensive to manufacture. These systems require intense engineering to ensure smooth dynamic movement. Pitch angles must be calculated perfectly based on your specific pallet weights. If the pitch is too steep, pallets will slam into the picking face. If it is too shallow, pallets will stall mid-lane. The complexity of manufacturing and installing these dynamic components drives the price upward.
Analyze your SKU velocity to determine if you need FIFO or LIFO rotation.
Measure the clear height of your building to maximize vertical storage potential.
Calculate your existing forklift fleet's turning radius and maximum lift height.
Assess your inventory rotation requirements to avoid burying date-sensitive products.
Automated Storage and Retrieval Systems represent the highest initial capital expenditure. These systems replace traditional forklifts with robotic cranes and shuttles. They utilize the full vertical height of a building, often reaching up to roof level. The steel structures must be engineered to incredibly tight tolerances. Even a millimeter of deflection can cause a robotic shuttle to jam, halting operations entirely.
The integration costs separate automation from traditional storage. You pay for advanced warehouse control software, sensors, robotics, and extensive testing. The concrete floor must meet strict flatness requirements, often requiring specialized grinding to achieve the necessary F-min ratings. While the upfront investment is massive, AS/RS drastically reduces labor costs, eliminates forklift damage, and lowers operational expenses over a ten-year horizon.
Regulatory, safety, and facility factors force mandatory price adjustments. You cannot bypass structural engineering or building codes. Ignoring these variables during the planning phase leads to rejected permits, stalled installations, and massive redesign fees. Local municipalities enforce strict guidelines to protect workers and property.
Facilities located in higher seismic zones require significantly stronger structures. Earthquakes generate massive lateral forces that attempt to topple heavy steel frames. To prevent collapse, engineers must design systems with heavier gauge steel. Upright frames require larger, thicker base plates to distribute the load across the concrete. The moment connections between beams and uprights must be reinforced, often requiring bolted connections instead of standard teardrop clips.
Seismic engineering impacts the total project cost heavily. You will need more steel tonnage to achieve the required safety factors. Specialized anchor bolts with deeper embedment requirements increase installation labor. Installers must drill deeper into the concrete and often use epoxy adhesives to secure the anchors. You must also pay for state-licensed structural engineers to stamp the design drawings. Failing to account for seismic requirements will result in immediate permit denial.
The existing concrete slab is a critical, often-hidden cost factor. Storage structures transfer massive weight down to small base plates. This creates intense point loads on the concrete. A standard 6-inch slab poured at 3000 PSI might support basic selective rows, but it will crack under the weight of a 4-deep Push-Back system. If your facility's existing concrete cannot support the engineered weight, you face a major problem.
Remedying a weak slab requires massive civil engineering costs. You may need to cut the existing floor, excavate the soil, and pour new, thicker concrete footings under every upright row. Alternatively, you might need to utilize oversized base plates to spread the load, which requires custom manufacturing. Slab testing and core sampling should happen before you finalize any equipment purchase. Hiring a geotechnical engineer to verify soil compaction and slab thickness prevents catastrophic structural failures.
Integrating fire suppression systems adds another layer of complexity. High-density storage often blocks overhead sprinklers from reaching lower levels. Building codes frequently mandate in-rack sprinkler systems for specific commodities, such as plastics or aerosols, or for storage heights exceeding certain thresholds. Installing piping and sprinkler heads throughout the steel structure requires coordination between multiple contractors.
You must maintain required longitudinal and transverse flue spaces. These gaps allow water to penetrate down through the racks during a fire. Maintaining these spaces might require purchasing specialized flue space separators or back stops. Municipal permitting, third-party engineering stamps, and fire marshal inspections carry hidden administrative fees. The fire marshal will walk the site before issuing a Certificate of Occupancy. If flue spaces are blocked, they will fail the inspection, delaying your operational launch.
Standard components work well for standard pallets. When your inventory deviates from the norm, standard solutions fail. Customization becomes a necessary expense to ensure safety and operational efficiency. Attempting to force non-standard inventory into standard frames leads to beam deflection and structural collapse.
Handling oversized, overweight, or non-standard pallet profiles requires custom engineering. Standard roll-formed step beams deflect under extreme loads. You will likely need to upgrade to structural steel c-channel components. Structural steel is heavier, more expensive, and requires bolted connections rather than simple teardrop clips. Bolted connections take longer to install, increasing your labor invoice.
The engineering costs associated with custom dimensions are significant. A customized warehouse rack system requires unique load calculations. Manufacturers must adjust their roll-forming machines or manually weld custom beam lengths. This disrupts standard production runs, increasing manufacturing lead times and driving up the unit cost. Custom depths for upright frames also require specialized diagonal bracing patterns to maintain structural rigidity.
Cold storage facilities demand highly customized solutions. Refrigerated footprint space is incredibly expensive to build and maintain. To maximize this space, cold storage operators often utilize high-density mobile systems. These systems mount traditional racks on heavy-duty carriages that move along floor tracks. This eliminates static aisles entirely, opening an aisle only when a forklift needs access.
The premium for cold storage solutions extends beyond the equipment. Installation labor is significantly more expensive. Crews must work in sub-zero environments, requiring specialized gear and frequent warming breaks. The electronics, motors, and sensors used in mobile systems must be rated for freezing temperatures to prevent condensation and ice buildup. Standard polyurethane wheels will crack in deep freeze environments, requiring specialized cold-rated materials.
A bare-bones structure is rarely safe for daily operations. You must factor in the line-item costs of necessary safety additions. Stripping these accessories from a quote to lower the initial price is a dangerous strategy. It increases long-term liability and damage risks. A single forklift impact can compromise an unprotected upright, requiring an expensive emergency repair and causing operational downtime.
Wire mesh decking prevents loose boxes from falling through the beams and satisfies fire code requirements for water penetration.
Column protectors shield the vulnerable base of the uprights from forklift impacts, absorbing the shock before it damages the steel.
End-of-aisle guards protect the outer rows where forklift traffic is heaviest and turning radii are tightest.
Safety netting or steel mesh panels prevent inventory from falling into pedestrian walkways or adjacent work zones.
Pallet backstops ensure forklift operators do not push pallets too far back, maintaining mandatory fire flue spaces.
Reading a proposal correctly helps you spot omissions that lead to expensive change orders. You must evaluate competing bids on a level playing field to understand the true financial commitment. Vendors often format quotes differently, hiding costs in the fine print.
Creating an apples-to-apples comparison between competing bids requires meticulous review. Do not just look at the bottom-line number. Examine the specified steel gauges. One vendor might quote a 14-gauge upright, while another quotes a thicker 12-gauge upright. The thicker steel costs more but provides better impact resistance and higher capacity. Verify the beam profile dimensions and the exact number of pallet positions quoted.
Identify common red flags in the proposal. Look for omitted freight charges or vague shipping terms like "FOB Origin." Check if installation equipment, like scissor lifts and forklifts, is included or billed separately. A comprehensive pallet rack system quotation should clearly list CAD design fees, project management costs, and seismic engineering stamps. If these are missing, you will pay for them later as unexpected add-ons.
Purchasing used equipment seems like an easy way to save money. You must evaluate the true cost and risk. Used materials often lack original engineering stamps. Without these stamps, obtaining a building permit is incredibly difficult. You face the unknown risk of metal fatigue. Previous forklift impacts or overloading might have compromised the steel's structural integrity, even if it looks fine after a fresh coat of paint.
Mismatched components are another hidden expense. Mixing different brands or teardrop styles leads to unstable connections. Code compliance failures halt a project entirely. The money saved on the initial purchase is quickly lost if the city inspector refuses to issue a permit due to undocumented, damaged used materials.
Factor | New Equipment | Used Equipment |
|---|---|---|
Engineering Stamps | Included, site-specific | Rarely available, hard to verify |
Structural Integrity | Factory guaranteed | Unknown metal fatigue or hidden damage |
Code Compliance | Meets current seismic/fire codes | May fail modern municipal inspections |
Warranty | Standard manufacturer warranty | Sold "as-is" with no liability coverage |
The final invoice is heavily influenced by installation labor. Union labor rates differ significantly from non-union rates. Geographical location dictates prevailing wages and per diem costs for traveling crews. The speed of installation matters. Faster crews might charge a higher hourly rate but reduce the overall days on site, lowering your equipment rental costs.
You must factor in the indirect cost of facility downtime. Tearing down old structures and installing new ones disrupts normal operations. You may need to rent temporary off-site storage or pay staff overtime to work around the construction zone. A supplier with strong project management capabilities phases the installation, minimizing disruption and protecting your operational output. They coordinate truck deliveries to match the installation pace, preventing your yard from becoming a bottleneck.
Conduct a core sample test on your concrete slab to verify thickness and PSI rating before requesting quotes.
Map your exact pallet dimensions, maximum load weights, and forklift reach heights to provide accurate data to vendors.
Request itemized freight, installation, and engineering line items from all bidders to ensure an apples-to-apples comparison.
Verify local seismic zone requirements and fire code mandates with a licensed structural engineer.
A: The cost per position for standard selective setups depends entirely on steel market indices, required weight capacities, and vertical height. This baseline metric strictly covers the raw steel components. It excludes freight, installation labor, seismic engineering, and necessary safety accessories like wire decking or column guards.
A: Proposals are generally valid for 14 to 30 days. This short window exists because manufacturers rely on hot-rolled and cold-formed steel commodities. Global steel indices fluctuate rapidly due to supply chain dynamics. Vendors limit proposal validity to protect themselves from sudden raw material price spikes.
A: High-risk seismic zones mandate rigorous structural engineering. Systems require thicker steel gauges, larger footplates, and reinforced moment connections to withstand lateral earthquake forces. You must pay for deeper anchor bolts and state-licensed engineering stamps, which significantly increases both material and installation costs.
A: Always check for omitted freight surcharges and specific shipping terms. Look for excluded permit fees, mandatory CAD design charges, and concrete slab testing requirements. Verify if the contract covers the rental of installation equipment like scissor lifts and the labor required for offloading trucks.
A: Reconfiguration depends on the connection type. Standard teardrop designs offer flexibility for future adjustments. Highly customized structural setups often use bolted connections tailored to specific load profiles. Modifying proprietary or heavily engineered systems requires new structural calculations to ensure the altered layout remains safe and compliant.
A: Most manufacturers provide standard warranties covering material defects and poor workmanship during the fabrication process. These warranties universally exclude damage caused by daily operations. Structural failure resulting from forklift impacts, overloading beyond engineered capacities, or unauthorized reconfigurations will void the manufacturer's warranty entirely.


