

Views: 0 Author: Site Editor Publish Time: 2026-08-29 Origin: Site


Modern supply chains demand relentless speed and accuracy. You must align your physical warehouse infrastructure directly with your operational throughput goals. However, many facility managers treat racking merely as static storage. They ignore its critical role as dynamic material handling equipment. This common oversight routinely leads to severe workflow bottlenecks, dangerous safety hazards, and wasted capital expenditure. You need a more intelligent approach. A strategic layout methodology actively balances storage density, pick accessibility, strict safety compliance, and long-term scalability. By evaluating your facility carefully, you can transform a simple building into a high-performance fulfillment engine. We will explore the vital factors driving this transformation. You will learn how to assess structural limits, match systems to inventory flow, and navigate vendor selection effectively.
Facility managers face a constant battle between maximizing space and maintaining quick access to products. This inherent tradeoff defines the foundation of your entire layout strategy. If you prioritize density, you increase total pallet positions. However, you sacrifice immediate access to specific individual SKUs. If you prioritize selectivity, operators can pick any pallet instantly. The downside is you utilize less overall cubic volume. Effective warehouse rack design requires balancing these competing priorities based on hard data.
You cannot design an optimal system without understanding how inventory moves. Grouping inventory by ABC analysis helps determine the most effective storage styles. High-velocity "A" SKUs require rapid, unobstructed access. Selective racks serve these items perfectly. Conversely, low-velocity "C" SKUs sit for longer periods. Drive-in or push-back systems accommodate these slower items by maximizing density over speed. By matching the equipment to the SKU velocity, you prevent expensive bottlenecks.
SKU Velocity Framework and System Match
| SKU Classification | Movement Velocity | Optimal Storage Solution | Primary Benefit |
|---|---|---|---|
| "A" Items | High (Fastest movers) | Selective Pallet Racks, Carton Flow | 100% Selectivity and rapid picking |
| "B" Items | Medium (Steady volume) | Pallet Flow, Double-Deep | Balance of density and accessibility |
| "C" Items | Low (Bulk or seasonal) | Drive-In, Push-Back Racks | Maximum cubic space utilization |
Your racking mechanics must match your accounting methods and product expiry needs. Food, pharmaceuticals, and perishables require strictly controlled rotation. First-In, First-Out (FIFO) mechanics are non-negotiable here. Pallet flow or carton flow racks enforce FIFO automatically. Gravity feeds older inventory to the front picking face. On the other hand, non-perishable bulk goods handle Last-In, First-Out (LIFO) flows easily. Push-back systems utilize LIFO logic. They offer excellent density for goods lacking expiration dates.
Measuring layout success requires specific performance indicators. Cost-per-pallet-position remains a fundamental metric. You divide the total installation capital by the number of created slots. However, true ROI also includes labor efficiency. A successful design significantly reduces forklift travel time. Shorter travel paths translate directly to lower labor hours and faster fulfillment cycles.
Best Practice: Always map your fastest-moving items to the primary aisles closest to your shipping docks. This simple adjustment slashes operator travel time dramatically.
Your physical building dictates what is structurally possible. You must map your building architecture meticulously before ordering any materials. Overlooking facility constraints leads to expensive change orders and delayed deployments. The layout must adapt to the building, not the other way around.
Vertical clearance represents your most valuable asset. You must utilize clear height effectively. However, you cannot ignore strict fire code clearances. Local regulations typically require 18 to 36 inches of unobstructed space below sprinkler heads. Failing to maintain this gap results in failed inspections and immediate fines.
Building columns present another common layout challenge. You must design your structural grid to bury building columns within the rack flues. The flue space is the gap between back-to-back rows. Placing columns inside these gaps prevents them from intruding into your operating aisles. This strategy preserves every inch of navigable space for your forklift fleet.
Your storage structures and your forklifts function as a single integrated ecosystem. You must ensure aisle widths match the turning radius of your equipment. Different machines require vastly different spatial footprints.
Verify the maximum lift height of your existing or planned forklift fleet. If you build top beam levels beyond the reach of your mast, those positions become entirely useless.
Guessing load capacities invites catastrophic failure. You must calculate actual pallet weights meticulously. Evaluate load dimensions and account for potential product overhang. Pallets rarely stack perfectly square. A two-inch overhang changes the necessary beam length and flue space requirements. Specify correct beam capacities and upright gauges based on your heaviest potential loads, not your average loads. Over-engineering your uprights slightly provides cheap insurance against future inventory shifts.
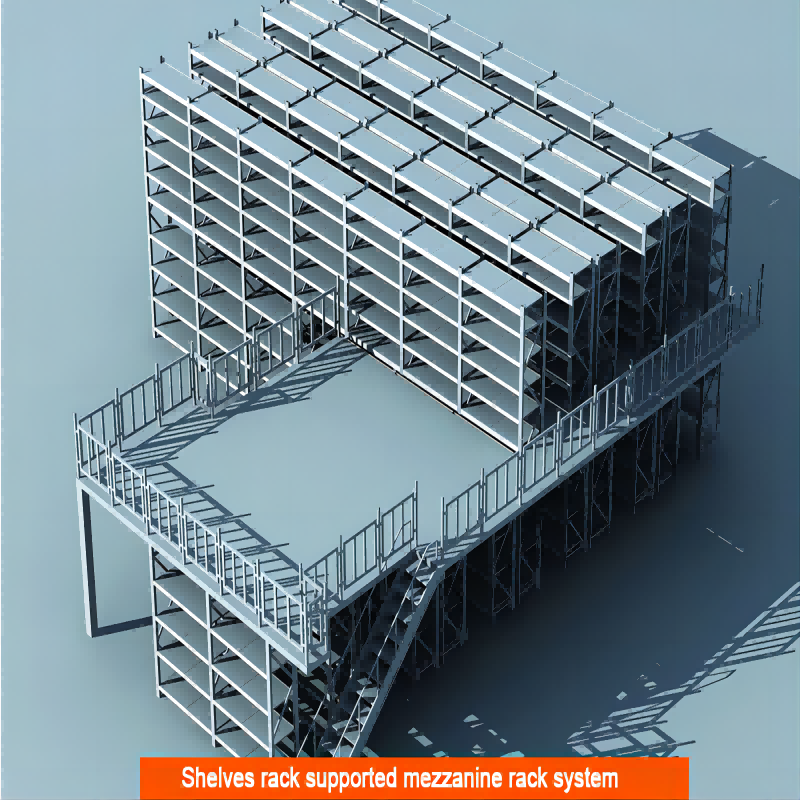
Horizontal expansion often proves financially unviable. Acquiring adjacent land or signing a new lease requires massive capital. When you face horizontal limits, you must look up. Utilizing your existing vertical space represents a highly efficient solution category. Multi-level integrations allow you to double your usable footprint internally.
Elevated storage platforms shine in specific operational environments. They are ideal for high-volume order fulfillment centers and automotive parts storage. Environments requiring dense, manual picking benefit immensely. You can place automated sorting or bulk storage on the ground level. You then place manual, high-SKU-count picking zones on the upper decks. This separation prevents heavy machinery from interfering with foot traffic.
Implementing a vertical solution requires careful planning. You must evaluate several critical dimensions to ensure success.
A multi-level system generates massive point loads. Before installing Steel Mezzanine Racking, you must assess your existing concrete slab. Engage a structural engineer to take core samples. They will test the slab thickness and the underlying soil bearing capacity. If the soil cannot support the concentrated point loads of the base plates, the floor will crack. Resolving this requires pouring larger concrete footings beneath key structural columns.
Common Mistake: Ordering a multi-level system without verifying slab capacity first. Pouring new footings retroactively destroys project timelines and budgets.
Warehouse environments contain massive amounts of kinetic energy and extreme static weight. Protecting your workforce and your inventory requires uncompromising dedication to safety. You cannot treat compliance as an afterthought.
Design your layout strictly according to RMI (Rack Manufacturers Institute) standards. RMI guidelines provide the definitive engineering framework for safe material storage. Additionally, you must align with local municipal building codes. Municipal inspectors will reject layouts lacking proper engineering stamps or ignoring local fire ordinances.
Earthquakes pose a severe threat to heavy storage structures. You must evaluate your facility location against regional seismic zones. A warehouse in California requires vastly different engineering than one in Ohio. Structural engineers perform complex seismic calculations to ensure stability.
Forklift impacts happen daily. You must incorporate protective hardware accessories during the initial design stage. Adding them later disrupts operations. Install robust column protectors on every upright facing an aisle. Utilize heavy-duty end-of-aisle guards to shield the vulnerable row ends from turning forklifts. Furthermore, install safety netting or wire mesh backing on rows adjacent to pedestrian walkways. These physical barriers prevent loose boxes from falling onto workers below.
A safe warehouse is an organized warehouse. Pre-plan your labeling logic long before installation begins. Develop a clear barcode and placard system. Once the installers finish, clear routing ensures forklift operators navigate safely. Logical addressing prevents operators from reversing blindly or wandering through active picking zones searching for products.
Purchasing steel components is easy. Designing a cohesive, functional ecosystem is incredibly difficult. You must move beyond simple material suppliers. You need to seek out experienced design-build integrators. A true integrator manages the entire lifecycle, from concept drawing to final municipal inspection.
Selecting the wrong vendor creates years of operational pain. You must scrutinize their proposal process carefully. Watch for critical red flags. Reject bids lacking detailed CAD drawings. If a vendor omits seismic calculations or fails to physically inspect your concrete slab, disqualify them immediately. These omissions indicate dangerous corner-cutting.
Conversely, look for strong trust signals. Top-tier integrators boast transparent permitting processes. They employ in-house engineering teams capable of answering complex load questions instantly. They also provide realistic lead time projections, factoring in supply chain realities and permit approval delays.
Installing new systems in an empty building is straightforward. Upgrading a live warehouse environment is incredibly complex. You cannot simply halt daily fulfillment operations. You must develop strict implementation phasing strategies. A phased teardown and buildout approach is essential. You isolate specific zones, dismantle old equipment, pour necessary footings, and erect new structures while the rest of the building continues shipping. This requires masterful project management and daily communication between the installation crew and your shift supervisors.
Do not rely on outdated blueprints or assumptions. Your immediate next step involves commissioning a comprehensive facility audit. Request a conceptual CAD layout based on your current inventory data and your projected three-year growth plan. Let the data dictate the design.
Best Practice: Assign a dedicated internal project manager to serve as the single point of contact for the integration team. This prevents miscommunication and keeps the phased installation on schedule.
Creating a high-performance fulfillment center requires rigorous planning and deep analytical thinking. You must base every design decision on concrete data, not guesswork. SKU velocity, precise material handling equipment specifications, and unyielding structural limits must guide your layout geometry. By balancing the tradeoff between density and accessibility, you ensure inventory flows without friction.
Your ultimate priority remains executing this vision safely and legally. Engage an independent structural engineer or a certified design-build integrator early in your capital planning phase. They will validate your load assumptions, navigate complex municipal permitting, and secure precise material cost estimates. Taking these proactive steps transforms your facility into a safe, scalable, and highly efficient operational asset.
A: A high-quality system typically lasts 15 to 20 years under normal conditions. However, lifespan depends heavily on daily wear-and-tear and preventative maintenance. Frequent forklift impacts degrade structural integrity quickly. You should schedule annual professional inspections. Replace deeply dented uprights or bent beams immediately rather than attempting unsafe repairs. Routine maintenance ensures the system reaches its maximum safe operational lifespan.
A: You must hire a structural engineer to perform concrete slab core testing. They drill small samples to measure the exact thickness and compression strength of your floor. The engineer will also calculate the anticipated point loads—the concentrated weight pressing down through the rack footplates. If your slab is too thin, you must pour reinforced concrete footings beneath the columns.
A: Yes, almost universally. Municipalities treat commercial racking exceeding a certain height—typically 8 feet—as a structural building addition. You must submit stamped engineering drawings to obtain structural and high-piled combustible storage fire permits. Installing systems without permits often results in heavy fines, forced tear-downs, and severe insurance liability issues if an accident occurs.


