

Views: 0 Author: Site Editor Publish Time: 2026-07-29 Origin: Site


Warehouse space is a premium asset. Facility managers constantly face the tension between rising real estate constraints and the demand for higher operational throughput. You can no longer afford to measure capacity merely by square footage. Facility cubic volume dictates your true storage potential. Inadequate or mismatched storage infrastructure creates severe operational bottlenecks. Poor SKU accessibility slows down order fulfillment, while high forklift travel times drain labor resources. Dead stock accumulates in hard-to-reach bays, and choosing the wrong system type introduces severe operational friction alongside significant safety hazards.
This technical evaluation framework helps operations managers, logistics directors, and supply chain executives define exact use cases and compare system architectures. You will learn how to select the appropriate industrial racking for warehouses to support specific inventory profiles and load types. By aligning your infrastructure with your operational goals, you can eliminate bottlenecks and maximize facility throughput.
Modern warehouse planning requires a shift from square-foot measurement to cubic-volume measurement. Floor space limits your capacity, but vertical space multiplies it. Properly engineered storage systems prevent "honeycombing," which occurs when empty spaces remain unusable due to poor layout design. You optimize the vertical footprint by building up to the facility's clear height. This strategy transforms empty air into active, accessible storage bays. When you utilize the full height of your building, you delay the need for costly facility expansions and consolidate your operational footprint.
To achieve maximum vertical utilization, engineers evaluate the building's clear height against the maximum lift height of the material handling equipment. They also factor in the required flue spaces for fire suppression systems. A well-designed system leaves just enough clearance for safe pallet liftoff while packing as many beam levels as possible into the available vertical space.
Facilities rarely handle just one type of unit load. Modern storage infrastructure handles varied load units far beyond standard wooden pallets. You must store wire baskets, heavy metal containers, and oversized industrial crates safely. System accessories play a critical role here. Wire decking, support bars, and solid steel shelving panels allow you to safely support non-standardized loads. These additions prevent localized point-loading failures and keep loose items from falling through the beam levels.
Consider the difference between a standard GMA wooden pallet and a steel automotive parts bin. The wooden pallet distributes its weight relatively evenly across the load beams. The steel bin, however, features rigid feet that create severe point loads. To accommodate the steel bin, the racking system requires heavy-duty cross bars or specialized drop-in grating to prevent the beams from twisting under the concentrated pressure.
Rack design directly impacts order picking efficiency across logistics staging points and distribution hubs. If your pickers cannot reach products quickly, your throughput drops. Specific rack configurations reduce forklift travel time. They support high-velocity picking zones by keeping fast-moving SKUs at ground level. Slower-moving inventory moves to higher elevations. This strategic placement minimizes travel distance and accelerates order fulfillment.
Effective slotting strategies rely entirely on the physical layout of the racking. By creating dedicated pick tunnels or integrating carton flow tracks into the lower levels of the pallet racks, operations managers can separate bulk replenishment traffic from active order picking. This separation reduces congestion in the aisles and significantly boosts the lines picked per hour.
Your physical infrastructure dictates your inventory rotation capabilities. Structural requirements differ vastly for First-In, First-Out (FIFO) versus Last-In, First-Out (LIFO) methodologies. Racking choices dictate the viability of batch tracking and expiration date management. Perishable goods require strict FIFO flow to prevent spoilage. Cross-docking performance relies on rapid staging and retrieval. You must match the physical rack mechanics to your required inventory flow.
If a food and beverage distributor attempts to use a LIFO drive-in system for date-sensitive products, they will inevitably face massive inventory write-offs due to spoilage. The physical system actively fights their required inventory methodology. Conversely, pairing a FIFO pallet flow system with perishable goods ensures that the oldest inventory is always presented at the pick face automatically.
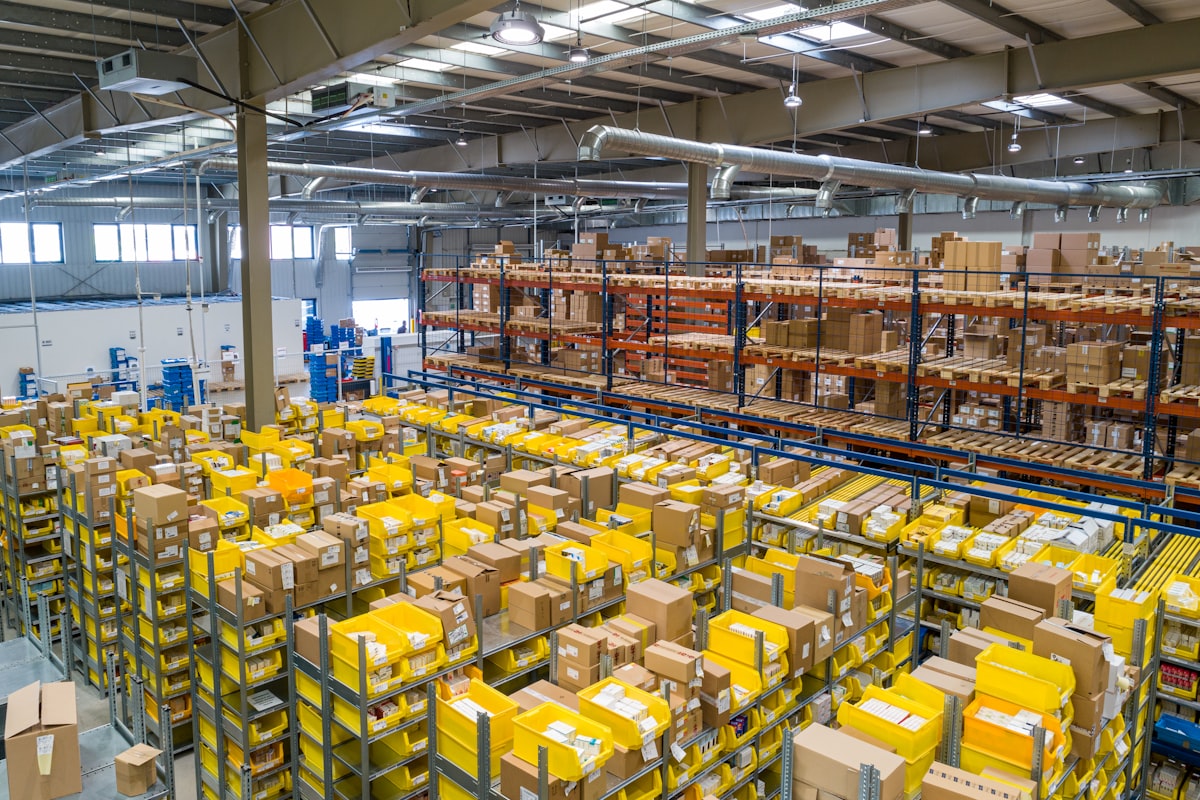
Selective architecture comes in single-deep and double-deep configurations. It offers immediate access to every stored pallet. This is the most common form of industrial pallet racking found in modern facilities. The system consists of vertical upright frames and horizontal load beams, allowing forklifts to access any pallet without moving others out of the way.
These systems eliminate traditional picking aisles. Forklifts drive directly into the bay structure to place or retrieve loads. Pallets rest on continuous rails rather than horizontal beams. Drive-in supports LIFO, as the forklift enters and exits through the same side. Drive-thru supports FIFO, allowing the forklift to enter one side and exit the other.
Dynamic systems use gravity to move pallets. Push back systems push existing pallets backward up an incline using nested carts as new ones are loaded, operating on a LIFO basis. Pallet flow systems use inclined rollers to move pallets from a loading aisle to a picking aisle, ensuring strict FIFO rotation.
Cantilever architecture features a center column with extending arms. It completely eliminates front vertical uprights, creating an unbroken storage level. This design allows for the storage of long, awkward items that would never fit inside a standard pallet bay.
AS/RS integrates heavy-duty racking with robotic shuttles, cranes, and warehouse execution software. The system retrieves loads automatically based on software commands, moving pallets at high speeds with pinpoint accuracy.
Many facilities combine various rack styles within a single footprint. You might integrate selective racking on top levels for reserve storage with carton flow shelving on lower levels for piece picking. This approach maximizes the utility of every square inch of the facility.
| System Type | Density Level | Selectivity Level | Inventory Flow | Relative Cost |
|---|---|---|---|---|
| Selective Racking | Low | 100% | Random Access | Low |
| Drive-In Racking | High | Low | LIFO | Medium |
| Pallet Flow | High | Medium | FIFO | High |
| Push Back | Medium-High | Medium | LIFO | High |
| AS/RS | Very High | High | Automated | Very High |
You must calculate required beam and upright capacities based on maximum load weights, never average weights. Include the weight of heavy industrial containers and the pallets themselves. A common failure point in warehouse design is underestimating the dynamic forces exerted when a forklift sets a heavy load down quickly. Engineers must factor in these impact loads when sizing the steel components.
Structural material choices matter greatly. Roll-formed steel is manufactured by cold-rolling flat coil steel into shape. It is cost-effective, adjustable, and highly adaptable for standard loads. Structural steel is hot-rolled into C-channels. It is significantly heavier and highly resistant to heavy forklift impacts. You should specify structural steel for cold environments, heavy manufacturing facilities, or high-traffic zones where abuse is common.
Your storage system and your forklift fleet share a critical dependency. You cannot design one without the other. Standard counterbalance forklifts require wide aisles, typically 12 to 14 feet. Reach trucks operate in narrower spaces, usually 8.5 to 10 feet. Very narrow aisle (VNA) turrets require the tightest aisles, sometimes as narrow as 5.5 feet, but reach the highest elevations.
Aisle width reduction increases your overall storage density. However, it requires specialized material handling equipment and wire or rail guidance systems to operate safely. If you design a layout with 9-foot aisles but your current fleet consists entirely of standard counterbalance trucks, the racking system will be completely unusable until you procure new equipment.
Building columns often dictate your rack layout. You must design bays around these obstructions to avoid wasted space. A standard practice is to bury building columns within the longitudinal flue space between back-to-back rack rows. Floor slab thickness and reinforcement determine how much weight your uprights can safely transfer to the ground. A standard 6-inch unreinforced slab will not support a 40-foot-tall high-density system.
Fire suppression systems, particularly in-rack sprinklers, impact rack layout and permit approvals. High-piled combustible storage regulations dictate specific flue space requirements to allow water to penetrate down through the racks. You must address these application-specific constraints across warehouses, logistics staging points, and commercial backrooms before finalizing any design.
Storage density and immediate SKU access share an inverse relationship. As you increase density, you typically decrease selectivity. You must realistically assess this trade-off. High density defers the need for facility expansion by packing more pallets into the existing footprint. However, lost selectivity increases handling and repicking times.
You must calculate the labor hours lost to digging out buried pallets against the operational benefits of storing more goods. If a facility stores 50 pallets of the exact same SKU, a high-density drive-in system makes perfect sense. If a facility stores 50 different SKUs, putting them in a drive-in system will cripple operations, as workers will constantly move pallets out of the way to reach the ones they need.
Misspecification carries severe operational risks. Installing selective racks for high-volume, low-SKU goods wastes massive amounts of space. Installing drive-in racks for highly varied SKUs creates gridlock. These errors lead to premature wear on MHE as drivers navigate inefficient layouts. You risk structural overloading if load profiles change without system adjustments. Decreased labor productivity and disruptive system retrofits quickly follow poor initial planning.
Procurement involves hidden complexities. You must account for engineering calculations, freight, professional installation, and floor slab testing. Specialized MHE adds another layer of required planning. Dynamic and automated systems require more intensive upfront integration. However, they deliver long-term labor reductions, significant space savings, and measurable safety improvements. You must evaluate these systems based on their ability to permanently lower your daily operational friction and increase your overall throughput capacity.
You cannot bypass site-specific engineering calculations. These calculations must account for local seismic zones and specific soil profiles beneath your slab. A rack system in California requires vastly different baseplates, anchors, and structural bracing than the exact same system in Ohio. Municipal permitting is a strict requirement, not a suggestion.
Bypassing these regulations introduces severe risks. Unpermitted structures face catastrophic impacts on facility insurance policies in the event of an incident. Always engage a licensed structural engineer familiar with local building codes. They will provide the stamped drawings necessary to secure your high-piled storage permits and ensure the system will not collapse during a seismic event.
Implementation requires realistic timelines. You must schedule procurement, manufacturing, permitting, and physical installation sequentially. Delays in permitting often push back installation dates. In active, brownfield warehouse environments, you need strategies for phased implementation to keep the business running.
Your responsibility does not end after installation. You must establish a requirement for baseline and annual rack safety inspections. These inspections must align with RMI (Rack Manufacturers Institute) standards. Forklift impact damage is inevitable in any fast-paced facility. You can mitigate this risk through proactive measures.
Install column protectors, end-of-aisle guards, and heavy-duty reinforced uprights in high-traffic zones to protect your structural integrity. Train your forklift operators to report any impacts immediately. A bent upright loses a massive percentage of its load-bearing capacity instantly. Replacing a damaged frame is a minor maintenance task; ignoring it invites a catastrophic progressive collapse.
Industrial racking is a foundational operational asset. It dictates facility safety, throughput speed, and overall storage efficiency. You must prioritize selective systems for high-SKU counts. Choose high-density or dynamic systems for low-SKU, high-volume operations. Utilize modular configurations for mixed-use facilities.
A: Commercial shelving uses light-gauge metal for hand-loaded, lightweight items. Industrial racking utilizes heavy-duty structural or roll-formed steel designed specifically for heavy palletized loads and constant interaction with material handling equipment like forklifts.
A: Yes. Most modern facilities use hybrid layouts. You might use drive-in racks for bulk seasonal storage, selective racks for varied daily picks, and cantilever racks for oversized materials, all under one roof.
A: You must consult a structural engineer. They will review your building's original architectural plans, test the concrete slab thickness, and analyze the soil profile to ensure it can handle the concentrated point loads of the rack uprights.
A: Honeycombing refers to empty, unusable storage spaces within a rack system. It usually occurs in deep-lane systems when a lane is only partially filled, preventing other SKUs from being stored there without mixing inventory.
A: The Rack Manufacturers Institute (RMI) recommends comprehensive structural inspections at least once a year. However, internal staff should conduct visual checks weekly or monthly to identify and report immediate forklift impact damage.
A: Clear height is the usable vertical space from the floor to the lowest overhead obstruction, such as sprinklers or ceiling joists. It dictates exactly how tall your racking system can be and how many vertical storage levels you can achieve.


