

Views: 0 Author: Site Editor Publish Time: 2026-07-11 Origin: Site


Warehouse operators face severe capacity constraints and unpredictable labor markets today. They eventually hit a hard operational ceiling relying purely on static storage methods. Finding space and maintaining fulfillment speed become daily struggles. The decision to scale often comes down to expanding a traditional warehouse racking system or transitioning to an Automated Storage & Retrieval System. Choosing the right path impacts facility footprint, daily throughput, and long-term viability. Leaders must carefully weigh infrastructure options before committing capital.
This guide breaks down the structural, financial, and operational differences between these two models. We will explore key density metrics, deployment timelines, and complex financial evaluations. You will discover practical implementation realities. You can use these insights to make an evidence-based infrastructure decision for your next major facility upgrade.
Core Difference: Traditional racking relies on manual labor and standard MHE (Material Handling Equipment) to move inventory, whereas an AS/RS uses robotics, cranes, and shuttles integrated with warehouse software to automate put-away and retrieval.
Space Utilization: AS/RS eliminates standard forklift aisles and maximizes vertical footprint, often storing 40–60% more inventory in the same square footage compared to traditional racking.
Cost Dynamics: Traditional systems feature low initial CapEx but higher ongoing OpEx (labor, equipment wear, errors). AS/RS requires significant upfront capital but delivers rapid ROI through labor reallocation and increased throughput.
The Tipping Point: Facilities processing high volumes of orders, managing complex SKU profiles, or operating in cold storage are prime candidates for AS/RS.
Operators must first define their baseline infrastructure before evaluating advanced technologies. We regularly assess two distinct approaches to inventory management. Each method serves completely different operational goals and business models.
Traditional infrastructure relies heavily on static steel structures. These layouts require human operators to retrieve and deposit loads manually. Operators drive standard forklifts or reach trucks through established aisles. You will commonly see selective, drive-in, push-back, or pallet flow configurations. A standard warehouse racking system offers excellent operational flexibility. It adapts quickly to highly variable oversized goods. These static setups suit short-term facility leases exceptionally well. They also work best for operations managing lower overall throughput volumes. However, they depend entirely on manual human execution.
Conversely, an automated environment utilizes technology-driven architecture. This ecosystem coordinates robotic shuttles, storage cranes, carousels, or vertical lift modules. A specialized Warehouse Execution System guides every single movement automatically. This minimizes human intervention in the storage aisles. We strongly recommend this model for high-density environments. It ensures strict inventory control and precise sequence management. Automation removes the variable nature of human performance from your core storage zones.
Audit your current SKU profiles before assessing new infrastructure options.
Calculate your exact average peak throughput per worker shift.
Evaluate your average facility lease duration against expected deployment timeframes.
Installing advanced robotics without auditing product packaging dimensions first.
Assuming manual operations cannot scale through better slotting optimization alone.
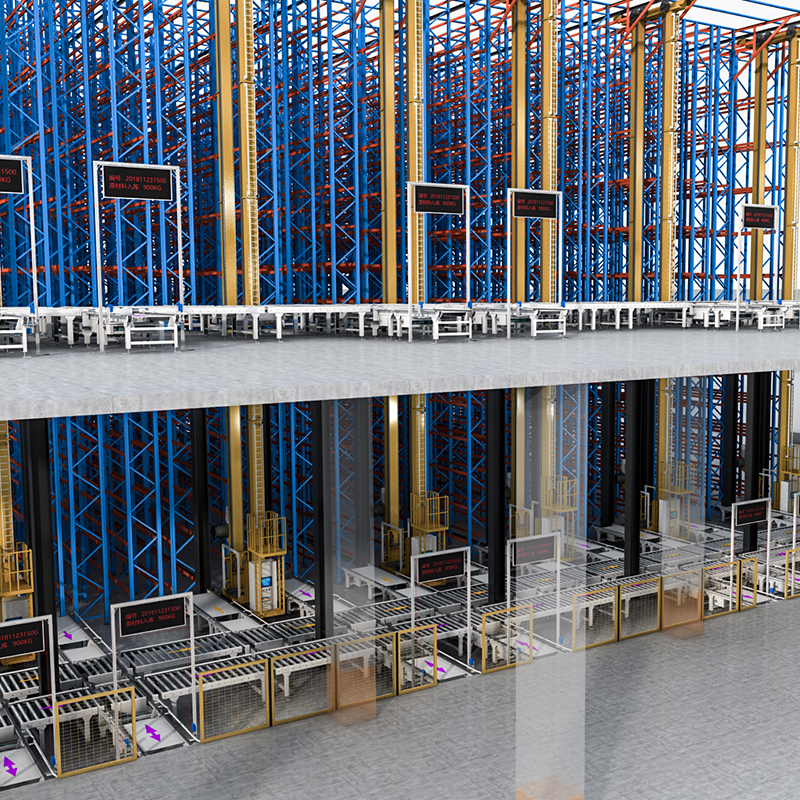
Upgrading inventory infrastructure fundamentally alters how a distribution center operates. Space utilization, processing speed, and worker safety shift dramatically. We must examine these three core operational pillars closely.
Space and density metrics highlight the most visible contrast. Traditional setups require exceptionally wide aisles. They must accommodate standard forklift turning radii. These aisles often measure ten to twelve feet across. Standard designs remain limited by safe human operating heights. You lose significant vertical storage potential in manual setups. Alternatively, an Automated Storage & Retrieval System operates in ultra-narrow formats. Many configurations utilize dense three-dimensional grid structures. These systems leverage maximum ceiling clearance safely. They significantly reduce your overall land cost per pallet position.
Speed and throughput consistency also diverge sharply between the models. Manual fulfillment depends heavily on fluctuating labor availability. Shift changes, operator fatigue, and breaks interrupt the daily flow. These manual environments become highly prone to bottlenecking during peak seasons. Automated frameworks deliver continuous, predictable throughput rates reliably. They operate seamlessly around the clock. System retrieval times are calculated in mere seconds rather than minutes.
Labor and safety realities present another major operational divergence. Manual environments carry inherently higher risks of forklift accidents. Product damage and worker ergonomics issues occur frequently during heavy shifts. Automated environments follow a modern "Goods-to-Person" methodology instead. Workers remain stationed at highly ergonomic picking zones. This drastically reduces warehouse foot travel. It lowers worker fatigue and minimizes expensive injury risks.
Here is a summary chart comparing the fundamental operational metrics:
Operational Metric | Traditional Infrastructure | Automated Frameworks |
|---|---|---|
Aisle Width Requirements | 10–12 feet (Standard Forklifts) | Ultra-narrow or zero-aisle grids |
Vertical Utilization | Limited by human safety (Often <40 feet) | Maximized to ceiling limits (Up to 100+ feet) |
Throughput Consistency | Variable, dependent on worker stamina | Constant, predictable 24/7 continuous operation |
Safety Profile | Prone to collision and ergonomic strain | Ergonomic stations, minimal foot travel required |
Inventory Accuracy | Vulnerable to manual misplacement errors | Near-perfect accuracy guided by software |
Financial teams must look far beyond initial sticker prices. Assessing long-term financial viability requires analyzing capital and operational expenditures. Each storage model presents a radically different financial profile.
Upfront Capital Expenditure varies significantly between the two paths. A conventional layout offers a much lower barrier to entry. Costs scale linearly based on steel tonnage and material handling equipment. You pay primarily for racks, concrete anchors, and forklifts. Conversely, automated infrastructure demands high initial investment capital. You purchase custom structural steel, robotics, and advanced sensors. System commissioning and software integration also require substantial upfront funding.
Ongoing Operational Expenditure behaves differently for each chosen path. Manual setups generate high and volatile operational expenses constantly. These costs tie directly to local labor rates and turnover expenses. Forklift maintenance, battery management, and product damage write-offs add up quickly. Automated frameworks feature much lower, predictable operational expenses. They reallocate human labor to specialized value-added tasks. Primary operational expenses shift toward fixed preventative maintenance contracts. Annual software licensing fees also become a predictable line item.
Calculating true ROI requires comprehensive metric evaluation across departments. You must measure potential land cost savings carefully. Dense storage often helps you avoid expensive facility expansions completely. Factor in massive labor reductions and order accuracy improvements. Reduced energy costs heavily impact the final financial calculation. Unstaffed automated zones require minimal lighting and climate control.
Compare the cost of a new building against retrofitting dense automation.
Model local labor cost inflation over a ten-year horizon.
Audit historical product damage costs to project potential future savings.
Transitioning between storage models involves distinct facility constraints. You cannot simply drop advanced robotics into an aging building. We must address physical infrastructure, software architecture, and deployment timelines.
Infrastructure and building constraints often dictate project feasibility immediately. Automated shuttles require ultra-flat concrete floors to function properly. The slab must meet strict flatness and levelness specifications. High load-bearing capacity remains crucial to support tight robotic tolerances. Clear height also plays a major role in design. Traditional shelves rarely exceed thirty to forty feet. Automated structures routinely exceed one hundred feet tall. Engineers often build these as fully rack-supported buildings.
Software and IT integration separate successful deployments from costly failures. Automated frameworks demand seamless software handoffs across platforms. Your facility’s Warehouse Management System must integrate flawlessly. It must communicate with a dedicated Warehouse Control System. These platforms must also communicate directly with your enterprise software. Manual setups rely merely on basic location mapping algorithms.
Deployment timelines and disruption levels require careful operational planning. We utilize the following sequence to track deployment complexity:
Site Readiness: Manual setups require days to clear space. Automated builds require months of slab pouring and precision leveling.
Physical Installation: Standard steel goes up in mere weeks. Robotic structures require extensive structural engineering over several months.
Systems Integration: Manual environments only map standard barcodes. Automated environments require months of complex software programming.
Testing Phase: Forklifts operate immediately upon delivery. Automation requires extensive testing and commissioning to avoid fulfillment disruption.
Go-Live Execution: Standard shelving allows incremental daily use. Automation requires strict phased rollouts to ensure systemic stability.
Manual installations typically take weeks or a few months. Crews can install them incrementally with minimal operational downtime. Robotics deployments take anywhere from several months to over a year. They require stringent project management and careful phased rollouts.
Operations leaders must weigh these realities against their strategic goals. No single storage solution works for every distribution center perfectly. We must apply a rigid decision framework to choose correctly.
You should stick with traditional manual setups under specific conditions. First, evaluate your historical throughput predictability carefully. Lower or highly unpredictable volume peaks heavily favor manual flexibility. Second, analyze your distinct inventory profile closely. Inventory consisting of highly irregular, bulky, or non-standardized loads defies automation. Finally, review your commercial real estate strategy immediately. Short facility leases under five years do not justify heavy investments. Heavily constrained capital also points toward conventional manual infrastructure.
You should upgrade to automated systems when constraints threaten growth. Consider this path when facility expansion becomes physically impossible. It also makes sense when land acquisition becomes completely cost-prohibitive. Automated density solves severe space shortages almost immediately. Next, evaluate your local labor market conditions. Labor scarcity actively hinders your ability to meet service agreements. Automation removes this dangerous bottleneck completely. High-volume environments require relentless operational consistency. When manual picking errors erode your profit margins, robotic precision offers a definitive cure.
Your facility currently operates consistently above 85% storage utilization.
You experience double-digit turnover rates in essential warehouse personnel.
Your brand promises strict same-day or next-day shipping guarantees.
You operate harsh cold storage facilities where human labor limits productivity.
Choosing the right inventory infrastructure shapes your operational future completely. Manual setups provide immediate flexibility and lower entry costs. Automated systems deliver unmatched density, speed, and long-term reliability. Evaluate your space constraints and labor availability thoroughly. Analyze your long-term volume projections before committing capital. Begin by auditing your current floor utilization and peak shift throughput. Engage a structural engineer to assess your existing concrete slab. Finally, model out a comprehensive ten-year financial projection for both options.
A: Yes, you can retrofit automation into an existing building. However, engineers must first evaluate your concrete slab for extreme flatness. They must also verify the floor's load-bearing capacity and measure available clear heights.
A: Software integration causes the most significant deployment delays. Aligning the automated control systems with your existing warehouse management software requires extensive programming. Rigorous testing is mandatory to prevent order fulfillment failures.
A: You transition from reactive repairs to predictive maintenance schedules. Specialized technicians monitor sensor data to replace wear parts before they fail. You will usually rely on vendor-provided service contracts for complex robotic repairs.
A: No. Traditional racks remain highly relevant for specific use cases. They excel at storing oversized, non-standard items. They also provide essential flexibility for short-term facility leases and low-throughput operational environments.


