

Views: 0 Author: Site Editor Publish Time: 2026-09-21 Origin: Site


Designing a facility layout dictates the operational heartbeat of your distribution center. A warehouse pallet rack layout is not merely a static map of steel structures. It serves as the primary driver of operational throughput, facility safety, and inventory accessibility. When facility managers treat racking as an afterthought, the compounding operational bottlenecks become severe. Wasted vertical space limits capacity. Material handling equipment (MHE) bottlenecks slow down order fulfillment. Poorly planned aisles elevate collision risks, while ignoring fire or seismic codes invites regulatory shutdowns.
Solving these challenges requires a holistic, engineering-led approach. You must balance maximum storage density with rapid SKU accessibility. Every structural decision must strictly adhere to local safety regulations and building codes. By aligning physical infrastructure with daily workflows, you transform empty square footage into a high-performing logistics engine.
Successful warehouse rack layout design begins long before you select steel components. It requires an exhaustive audit of the physical building and the exact inventory you intend to store. Skipping this data collection phase guarantees structural conflicts and operational inefficiencies on the floor.
You must map the facility blueprint with absolute precision. Identify the exact locations of building columns, dock doors, and emergency egress routes. Building columns often disrupt continuous rack rows. You must either bury these columns within the flue spaces of back-to-back rows or adjust your aisle spacing to accommodate them safely. Leaving a column exposed in a forklift travel path guarantees an eventual collision.
Dedicated inbound and outbound staging zones require significant square footage. A common standard is allocating 50 to 70 feet of clear depth directly behind the dock doors. Failing to allocate sufficient space for shipping and receiving creates immediate bottlenecks. Furthermore, you must map all overhead obstructions. HVAC ducts, suspended heaters, and sprinkler drops dictate where you can safely install tall rack structures. Ignoring these constraints renders entire sections of racking unusable.
| Facility Element | Measurement Requirement | Operational Impact |
|---|---|---|
| Building Columns | Exact grid spacing (e.g., 40' x 50') | Dictates row length and flue space positioning. |
| Dock Doors | Clearance depth for staging | Prevents inbound/outbound material bottlenecks. |
| Concrete Slab | Thickness and PSI rating | Determines maximum allowable point load for uprights. |
| Overhead Obstructions | Distance from floor to lowest hanging fixture | Sets the absolute maximum height for the top rack level. |
Warehouses operate in cubic volume, not just floor space. Measuring usable vertical space is a mandatory step in maximizing capacity. You must determine the building's clear height, which is the distance from the finished floor to the lowest overhead obstruction.
Once you establish the clear height, factor in the maximum lift height of your current MHE fleet. Forklifts must safely reach the top beam level and lift the pallet high enough to clear the beam during extraction. Additionally, fire codes mandate specific clearance requirements below roof trusses and sprinkler heads. Early Suppression, Fast Response (ESFR) sprinkler systems typically require 18 to 36 inches of unobstructed clearance below the deflector. Optimizing this vertical space directly impacts the total number of pallet positions you can achieve.
Generic pallet dimensions lead to catastrophic layout failures. You must document the exact specifications of the loads you handle. This includes the maximum pallet weight, overall dimensions, and expected load overhang.
No single racking style fits every operation. Selecting the optimal warehouse rack configuration requires balancing storage density against picking speed and inventory flow.
Selective racking is the industry standard. It provides 100% accessibility to every pallet position. Forklift operators can pick any pallet without moving other inventory. This configuration is ideal for facilities with a high number of SKUs and rapid turnover. However, selective racking requires numerous aisles, which sacrifices overall storage density.
High-density systems maximize floor space by storing pallets multiple positions deep. These systems reduce the number of operating aisles, significantly increasing pallet capacity. Double-deep racking requires specialized reach trucks to access the second pallet position. Drive-in systems allow forklifts to enter the rack structure itself, perfect for storing large quantities of identical SKUs. However, drive-in racks suffer from the "honeycombing" effect, where partially empty lanes cannot be refilled with different SKUs, lowering the effective utilization rate. Push-back systems use nested carts on inclined rails, offering high density while maintaining better selectivity than drive-in configurations.
| Rack Configuration | Storage Density | SKU Accessibility | Ideal Use Case |
|---|---|---|---|
| Selective Racking | Low | 100% | High SKU counts, varied inventory, rapid picking. |
| Double-Deep Racking | Medium | 50% | Moderate SKU counts, requires reach trucks. |
| Drive-In Racking | High | Low | Large volumes of identical SKUs, seasonal goods. |
| Push-Back Racking | High | Moderate | High density with multiple SKUs per lane. |
| Pallet Flow Racking | Very High | Moderate | Strict FIFO inventory, perishable goods, high throughput. |
Your inventory management style dictates your rack selection. First-In, First-Out (FIFO) ensures that the oldest inventory leaves the facility first. This is mandatory for date-sensitive goods, food and beverage operations, and pharmaceuticals. Pallet flow racking perfectly supports FIFO. Pallets are loaded at the rear and flow via gravity rollers to the picking face.
Last-In, First-Out (LIFO) assumes that the last item stored is the first item picked. This works well for non-perishable goods like construction materials, hardware, or bulk plastics. Drive-in and push-back systems operate on LIFO principles. The chosen configuration must prevent inventory obsolescence and align seamlessly with your daily operational workflow.
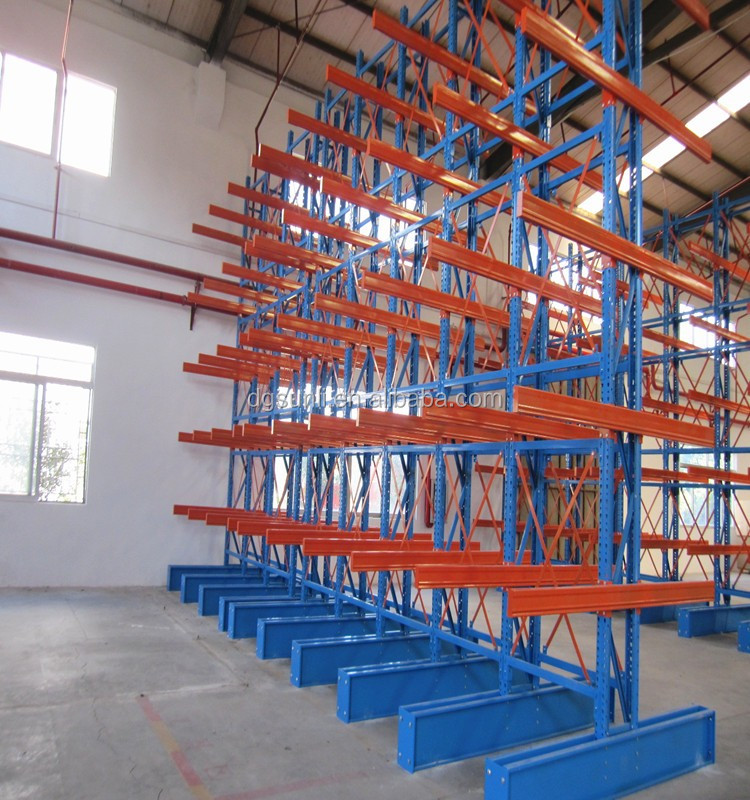
A robust storage system design relies on the precise engineering of its individual components. Understanding these elements ensures structural integrity and long-term durability under heavy daily use.
Upright frames form the vertical backbone of the system. They consist of two posts connected by horizontal and diagonal bracing. Load beams connect horizontally to the uprights, creating the levels that support the pallets. The technical specifications of these components determine the system's weight capacity.
You must choose between roll-formed and structural steel. Roll-formed steel is manufactured by cold-rolling flat coil steel into shape. It is highly adjustable, utilizing teardrop or slotted connections, and suitable for most standard distribution centers. Structural steel is hot-rolled and significantly thicker. It withstands severe impacts and is mandatory for high-abuse environments, heavy manufacturing facilities, and cold storage applications where forklift impacts are frequent.
Wire decking drops over the load beams to provide a secondary support surface. It prevents misplaced pallets from falling through the rack structure. More importantly, wire mesh allows water from overhead sprinklers to penetrate through the levels, satisfying fire safety codes. Solid decking is generally prohibited unless specific in-rack fire suppression systems are installed.
Racking systems must be rigidly secured to the concrete slab. Base plates are welded to the bottom of the upright posts. These plates distribute the column load across the concrete floor, preventing the steel from punching through the slab. Floor anchoring involves driving heavy-duty wedge anchors or epoxy anchors through the base plates deep into the concrete.
The engineering requirements for anchoring, base plate sizing, and row spacer frequency depend heavily on seismic calculations. Facilities located in active seismic zones require specialized frame bracing to withstand earthquake forces.
Optimizing space is only half the battle. True warehouse storage optimization integrates the physical layout with human workflows and equipment movement.
Aisle width directly dictates how much floor space remains for storage. However, you cannot arbitrarily shrink aisles. Aisle dimensions must accommodate the right-angle stacking aisle requirement of your specific forklift fleet. This measurement dictates the exact space a forklift needs to turn 90 degrees, insert a pallet, and back out safely.
Mismatching aisle widths with MHE capabilities results in severe operational damage. If an aisle is too tight, operators will repeatedly strike the upright frames, compromising structural integrity.
Long, unbroken rows of racking force operators to travel excessive distances to navigate between aisles. This dead travel time destroys productivity. Integrating cross-aisles into the layout allows operators to cut through rack structures, drastically reducing travel time.
Tunnel bays serve a similar purpose. By omitting the lower beam levels in specific sections, you create pedestrian or MHE pathways directly through the racking. Optimizing these travel paths directly reduces labor hours and increases the number of lines picked per hour. You should also designate clear pedestrian safety zones, separating foot traffic from heavy machinery.
Rack layouts must align with existing or planned facility lighting. Placing a tall rack row directly underneath a lighting fixture creates dark zones in the adjacent aisles. Poorly lit picking environments increase error rates and elevate the risk of forklift accidents.
During the planning phase, overlay the rack blueprint with the lighting grid. If conflicts exist, you must either adjust the aisle spacing or plan for electrical rerouting. Installing motion-sensor LED lighting directly above the center of each aisle ensures optimal visibility while conserving energy.
Strict adherence to safety codes is the most critical aspect of pallet racking planning. Ignoring compliance exposes the facility to catastrophic collapses, regulatory fines, and severe personnel injuries.
Operators must know exactly how much weight a rack system can safely hold. The Rack Manufacturers Institute (RMI) and OSHA require highly visible load plaques installed at the end of every aisle. These plaques must detail the maximum load per beam level, the maximum total rack load, and specific load distribution guidelines.
Never alter beam elevations without consulting the original engineering documentation. Increasing the vertical distance between beam levels changes the unbraced length of the upright, which significantly reduces the frame's overall weight capacity.
Forklift impacts are the leading cause of rack failure. Installing protective accessories acts as a physical barrier against structural damage.
The National Fire Protection Association (NFPA) mandates strict clearances within rack structures to allow sprinkler water to reach the floor. These clearances are known as flue spaces.
Longitudinal flue spaces run parallel to the rack row, separating back-to-back racks. Transverse flue spaces run perpendicular, separating individual pallets sitting on the beams. Proper layout design ensures these spaces remain unobstructed. If pallets overhang too far and block the flue spaces, the fire suppression system will fail during an emergency, leading to immediate code violations from the local Fire Marshal.
Installing industrial racking requires formal approval from local municipalities. You must acquire stamped CAD drawings from a licensed structural engineer. These drawings prove that the system meets local seismic codes, concrete slab requirements, and fire safety standards.
Attempting to bypass the permitting process carries severe implementation risks. If an inspector discovers unpermitted racking, they can issue heavy fines, mandate a complete teardown, and void your corporate insurance policies. Always secure building permits and Fire Marshal approvals before anchoring any steel to the floor.
A layout must serve your current operational needs while providing a clear path for future expansion. Designing for scalability prevents the need for disruptive facility overhauls as your business grows.
Focus on the quality of materials and the long-term efficiency of the design. Selecting heavier gauge steel and robust safety accessories prevents frequent maintenance downtime. A layout optimized for rapid MHE movement and efficient picking paths yields continuous operational efficiency gains. The right design minimizes product damage, reduces labor hours spent on travel time, and maximizes daily throughput.
Design layouts with modularity in mind. As SKU profiles change, the system must adapt. Ensure that upright frames are tall enough to accommodate additional beam levels in the future. Plan the initial layout to leave designated floor space for vertical expansion or the integration of automated storage and retrieval systems (AS/RS). Future-proofing allows you to scale storage capacity without requiring a total teardown of the existing infrastructure.
A successful warehouse pallet rack layout is a highly engineered system that balances spatial geometry, equipment capabilities, and strict safety codes. It requires precise data collection, strategic workflow integration, and an unwavering commitment to structural integrity. When executed correctly, the layout transforms your facility into a safe, high-capacity logistics hub.
To achieve this, decision-makers must partner with experienced integrators and structural engineers who conduct rigorous on-site surveys and guarantee code compliance through stamped CAD drawings.
Take the following next steps to initiate your layout project:
A: Standard aisles for sit-down counterbalanced forklifts require 12 to 14 feet of clearance. Narrow aisles designed for reach trucks typically measure 8 to 10 feet wide. Very Narrow Aisles (VNA) for wire-guided turret trucks require only 5 to 7 feet. You must match the aisle width to the specific right-angle stacking requirements of your equipment fleet.
A: Load capacity depends on beam capacity and upright frame capacity. Beam capacity is calculated per pair, assuming a uniformly distributed load across the decking. Upright capacity depends on the vertical spacing between beam levels, known as the unbraced length. Larger vertical gaps reduce the frame's overall weight capacity. Always consult the manufacturer's engineering tables for exact ratings.
A: Roll-formed racking is manufactured from cold-rolled sheet metal. It is highly adjustable and suitable for standard distribution centers. Structural racking is built from hot-rolled steel channels. It is significantly thicker, highly impact-resistant, and ideal for heavy-duty applications, freezer environments, and facilities with high forklift traffic.
A: Flue spaces are clear vertical sightlines running from the floor to the ceiling through the rack structure. Transverse flue spaces separate pallets side-by-side. Longitudinal flue spaces separate back-to-back rows. They are mandatory for NFPA compliance, allowing overhead sprinkler water to penetrate the racks and reach the floor during a fire event.
A: Installing industrial racking requires a building permit and approval from the local Fire Marshal. You must submit stamped engineering CAD drawings. These documents prove the design complies with local seismic codes, floor slab weight limits, and fire suppression standards. Never anchor steel to the floor without approved permits.
A: The Rack Manufacturers Institute (RMI) recommends conducting internal visual audits monthly. These routine checks identify damaged uprights, missing safety pins, or deflected beams. Additionally, you should hire an independent, professional rack inspector to conduct a comprehensive structural evaluation at least once a year to maintain operational safety.


