

Views: 0 Author: Site Editor Publish Time: 2026-09-27 Origin: Site


The City of Industry operates as a premier logistics and distribution hub in Southern California. Warehouse square footage here comes at an absolute premium. Facility managers face intense pressure to maximize every cubic inch of available space. Operational efficiency directly dictates facility profitability. You cannot afford wasted space, slow inventory movement, or dead zones in your floor plan.
A major tension exists for local operations directors. You must balance the need for maximum storage density and high throughput against Southern California’s rigorous regulatory environment. Operating here means navigating strict seismic regulations, complex high-pile storage codes, and lengthy municipal permitting processes. A poorly planned racking project leads to severe operational bottlenecks, failed inspections, and compliance nightmares.
This guide provides a structured evaluation framework for facility managers and operations directors. You will learn how to assess racking configurations, select qualified local partners, and mitigate severe installation risks. By understanding the intersection of structural engineering and warehouse operations, you can build a resilient, high-performing storage environment that passes inspection the first time.
Seismic Compliance is the Baseline: All racking systems in the City of Industry must meet California Building Standards Code (CBC) seismic requirements, requiring site-specific engineering and anchoring.
Density vs. Accessibility Trade-offs: Selecting the right system requires mapping inventory dimensions, SKU counts, and forklift capabilities against operational throughput demands.
Permitting Dictates Timelines: High-pile storage permits and fire code compliance are primary bottlenecks; partnering with an experienced local pallet racking system supplier mitigates costly delays.
Generic, off-the-shelf storage systems routinely fail in Southern California. You cannot simply order steel components online, drop them in a local facility, and expect to pass a building inspection. The region experiences significant seismic activity. Building departments enforce stringent structural requirements to prevent catastrophic collapses during earthquakes. Standard racks manufactured for the Midwest or East Coast lack the necessary steel gauge, bracing profiles, and footplate dimensions to survive these lateral forces.
Seismic engineering is an absolute necessity for industrial storage racks in this region. Structural engineers must calculate the specific seismic design category of your exact address. These calculations dictate the required base plate sizing and column thickness. Standard 5x5 inch base plates often fail to meet local codes. You will likely need 8x8 inch or larger seismic footplates to distribute the load across the concrete slab. Specialized anchoring is also mandatory. Installers must use heavy-duty wedge anchors or epoxy-set anchors embedded deeply into the concrete to secure the upright frames against overturning moments.
High-pile storage permits present another major regulatory hurdle. The Los Angeles County Fire Department heavily regulates any combustible storage exceeding 12 feet in height. High-hazard commodities, such as plastics, aerosols, or tires, trigger these requirements at even lower heights. Securing a high-pile permit requires detailed commodity classification. You must submit comprehensive architectural plans showing rack layouts, exit travel distances, fire extinguisher placements, and sprinkler density calculations.
Failing to secure proper permits before purchasing materials introduces massive implementation risk. Municipal inspectors actively patrol industrial zones. If they discover unpermitted racks, they will issue a red tag. A red-tagged facility must halt all operations immediately. You may face forced teardowns of fully loaded racks, requiring you to unload all inventory, dismantle the steel, and start the engineering process from scratch. This scenario causes severe operational delays, lost revenue, and damaged client relationships.
Understanding the core components of warehouse pallet racks allows buyers to accurately evaluate vendor quotes and spot missing materials. Upright frames form the vertical structure. They consist of two steel columns connected by diagonal and horizontal bracing. The gauge of the steel determines the weight capacity. Step beams connect the uprights horizontally to create the storage levels. These beams feature a stepped design to hold decking materials securely without shifting under load. Wire decking drops over the step beams. It provides a safe surface for pallets, prevents loose boxes from falling, and allows overhead sprinkler water to pass through during a fire.
Row spacers connect back-to-back upright frames. They maintain a consistent gap between rows, ensuring structural stability and proper flue space for fire code compliance. Wall ties secure single rows of racking directly to the building's concrete tilt-up walls. Every single component must feature the correct steel gauge and weight capacity rating to support your specific inventory loads under seismic stress.
Layout optimization transforms these raw components into a highly efficient storage engine. A properly designed layout organizes inventory into logical rows and levels based on velocity. Fast-moving SKUs sit at ground level near shipping docks for rapid picking. Slow-moving inventory occupies higher levels or deeper storage lanes at the back of the building. This strategic organization drastically reduces picker travel time. Shorter travel times directly improve order fulfillment speeds and overall inventory management.
Material handling equipment dictates the entire layout strategy. The racking system must match the turning radius and reach-height of your facility's forklifts. Standard Aisle (SA) configurations typically require 12 to 14 feet of clearance. They accommodate standard sit-down counterbalance forklifts. Narrow Aisle (NA) setups reduce the gap to 8 to 10 feet. They require specialized reach trucks that extend their forks into the rack. Very Narrow Aisle (VNA) configurations shrink aisles down to 5 to 7 feet. VNA systems demand wire-guided or rail-guided turret trucks that do not turn in the aisle. Choosing the right aisle width balances storage density with your existing equipment capabilities.
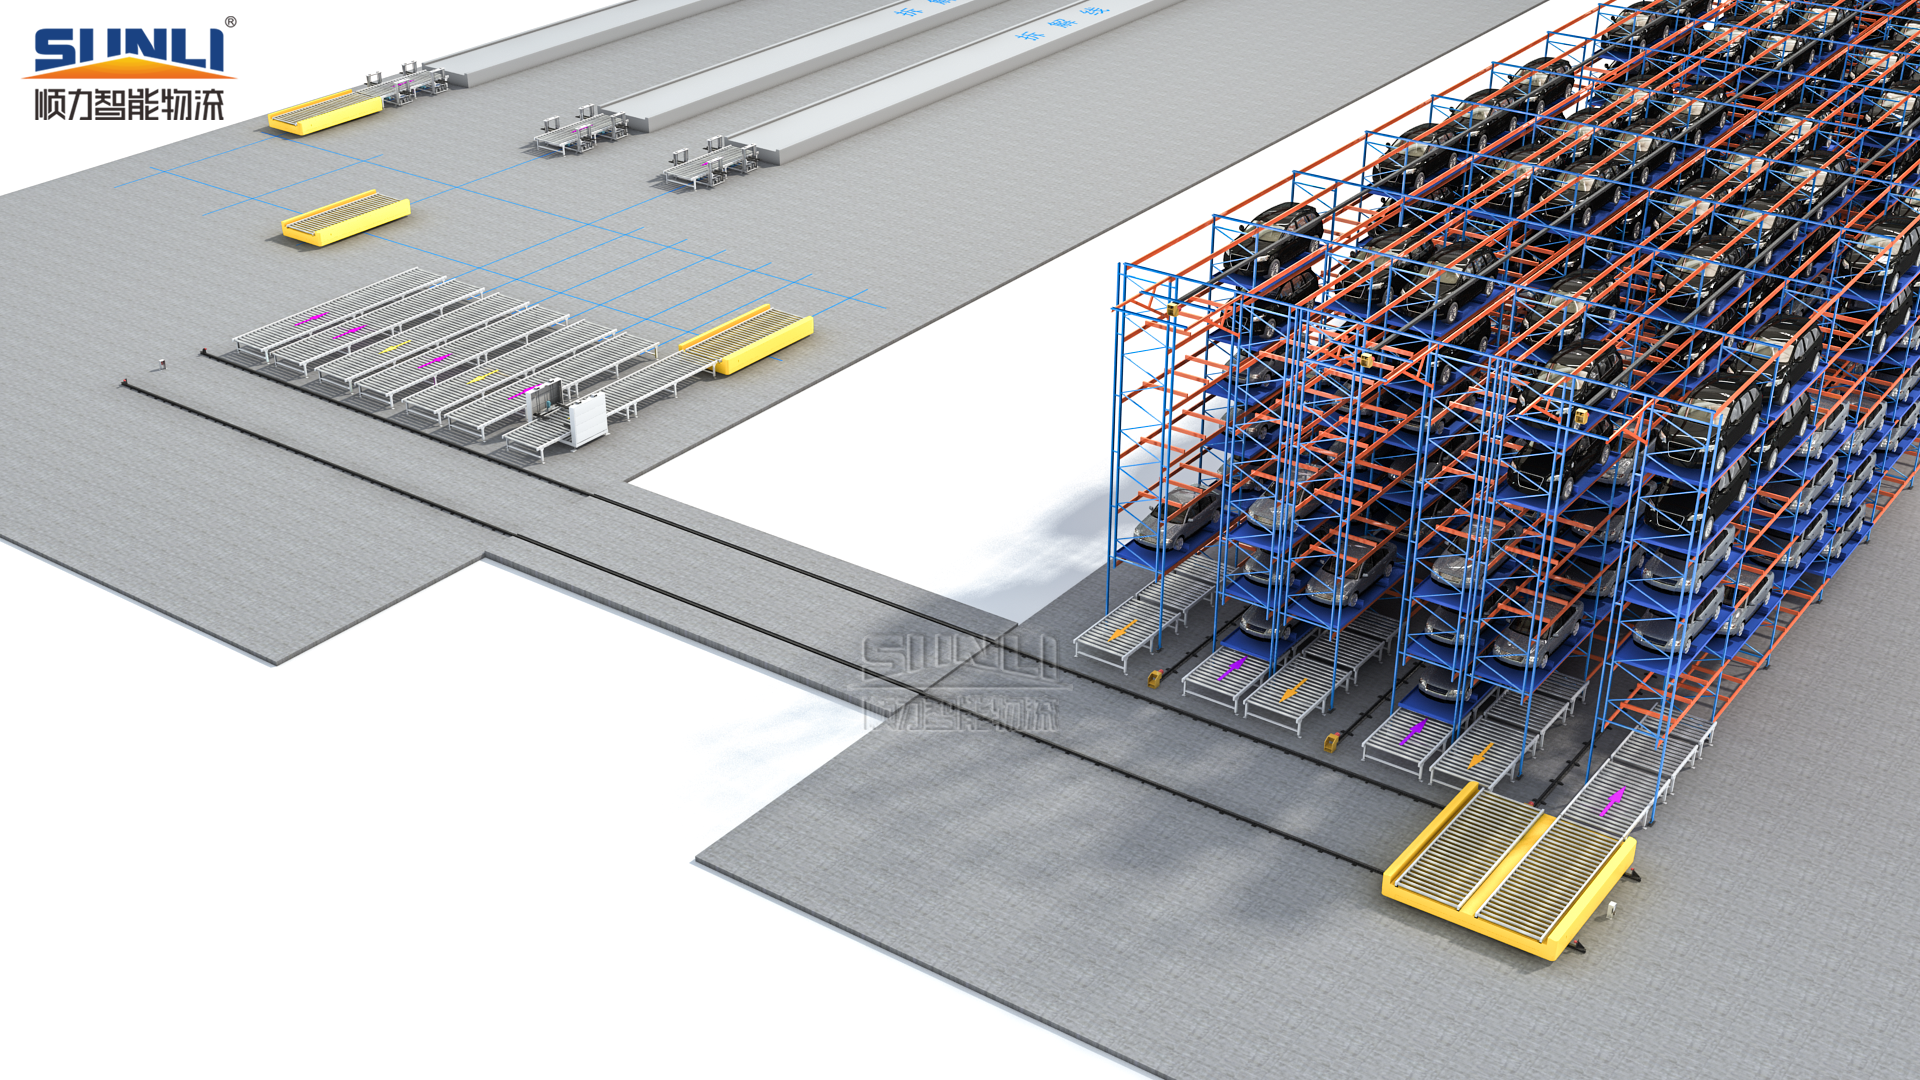
Warehouse managers must evaluate solutions based on the density-to-accessibility ratio. No single system works perfectly for every operation. You must match the physical structure to your specific inventory flow, pallet weights, and order fulfillment speed.
Selective pallet racking remains the most common choice across Southern California. It offers 100% SKU accessibility. Forklift operators can access any pallet at any time without moving other goods out of the way. This system requires a lower initial capital investment and provides high versatility. It is ideal for high-turnover facilities handling diverse inventory. If you process hundreds of different SKUs daily, selective racking keeps operations fluid. However, this accessibility comes with trade-offs. Selective racking requires more aisle space than any other configuration. It offers the lowest storage density compared to engineered deep-lane systems.
High-density systems maximize vertical and horizontal cubic space by eliminating forklift aisles. Drive-In racking allows forklifts to drive directly into the storage lanes. It operates on a Last-In-First-Out (LIFO) inventory model. Push-Back racking uses nested carts on inclined rails. When operators load a new pallet, it pushes the existing pallets back. It also uses a LIFO model but keeps forklifts out of the rack structure, reducing collision damage. Pallet Flow racking utilizes gravity rollers. Operators load pallets on one side, and they flow down a slight incline to the picking aisle on the opposite side. This creates a First-In-First-Out (FIFO) system ideal for perishable goods or date-sensitive materials.
These high-density warehouse racking solutions require a higher capital investment. They restrict accessibility to individual pallets. You cannot access a pallet in the back without removing the ones in front. They also require specific forklift equipment and rigorous operator training to prevent rack damage during loading and unloading.
System Type | Inventory Flow | SKU Accessibility | Storage Density | Ideal Use Case |
|---|---|---|---|---|
Selective Racking | Random Access | 100% | Low | High SKU counts, varied inventory, rapid picking. |
Drive-In Racking | LIFO | Low | Very High | Low SKU counts, seasonal goods, bulk storage. |
Push-Back Racking | LIFO | Medium | High | Medium SKU counts, space constraints, faster loading than Drive-In. |
Pallet Flow Racking | FIFO | Medium | High | Perishable goods, date-sensitive inventory, high-volume staging. |
Selecting the right vendor determines the success or failure of your facility upgrade. You must evaluate local vendors through specific core competencies. A material supplier who simply drops steel at your loading dock provides zero value in a highly regulated environment. You need a partner who understands the local building codes and fire department requirements.
You need a partner with turnkey engineering and permitting capabilities. A qualified pallet racking system supplier handles CAD layouts, seismic calculations, and permit expediting in-house. They employ structural engineers licensed in California. These engineers stamp the drawings required by the City of Industry building department. The vendor must also manage the back-and-forth communication with city planners and fire marshals. This turnkey approach prevents your internal team from drowning in municipal paperwork and ensures the design passes plan check on the first submission.
Inventory availability and lead times strongly influence project schedules. Global supply chain disruptions can delay steel shipments for months. You should prioritize suppliers with local City of Industry or Southern California distribution centers. Local inventory means they can pull uprights, beams, and wire decking immediately. This proximity eliminates cross-country freight delays, reduces shipping costs, and accelerates your operational launch date.
Many buyers consider used racking to save money on the initial purchase. Buying used materials in a high-seismic zone introduces massive risks. Used racks lack traceability. You cannot verify the original steel mill certifications. The components may suffer from hidden metal fatigue caused by previous forklift impacts or overloading. Structural engineers rarely stamp drawings for used materials because they cannot guarantee the steel's integrity. Failing to secure an engineer's stamp means you cannot obtain a building permit. The compliance hurdles make used racks a dangerous liability in Southern California.
Professional pallet rack installation requires strict sequencing. Implementation realities demand careful planning to minimize disruption to ongoing operations. You must coordinate these phases to keep shipping and receiving lanes open during construction.
Site Layout and Chalking: Installers first snap chalk lines on the concrete to map the exact footprint of the system, ensuring aisles are perfectly straight and match the engineered drawings.
Frame Assembly: Crews stand the upright frames and drop the step beams into place, installing safety pins to prevent beams from dislodging.
Plumbing and Leveling: Installers use lasers and shims to plumb and level the entire structure. A rack that is out of plumb will fail under heavy loads.
Seismic Anchoring: Once leveled, crews drill into the concrete to set the heavy-duty seismic anchors, securing the footplates to the slab.
Decking and Accessories: Finally, workers drop in the wire decking, install row spacers, and bolt on column guards.
Site preparation begins with the floor slab. The concrete must support the massive point loads of fully loaded racks under seismic stress. Engineers require concrete slab testing. They review core samples or original building blueprints to verify the slab's thickness and compressive strength. A standard requirement is a 6-inch thick slab with a 3000 PSI rating. If the slab is too thin, the anchors will pull out during an earthquake. You may need to pour concrete footings under the uprights to reinforce weak slabs.
Fire suppression integration is a critical installation phase. Rack layouts must align perfectly with the building's ESFR (Early Suppression, Fast Response) sprinkler systems. Fire codes mandate specific flue spaces. Longitudinal flue spaces run parallel to the rack rows. Transverse flue spaces run perpendicular between the pallets. These 6-inch gaps allow sprinkler water to penetrate down through the racks to extinguish a fire at the floor level. Installers use row spacers and strict pallet overhang limits to maintain these mandatory gaps.
Post-installation safety guides ensure ongoing OSHA compliance. You must install capacity load plaques at the end of every aisle. These plaques clearly state the maximum allowable weight per level and per bay. Rack protection accessories are non-negotiable in high-traffic forklift zones. Install heavy-duty column guards and end-of-aisle protectors to deflect forklift impacts. Establish routine safety inspection schedules immediately. Forklift operators must perform daily visual checks for bent bracing or sheared anchors. Hire independent professionals to conduct comprehensive annual audits to identify hidden structural damage.
Smart facility managers move beyond the initial quote to evaluate the long-term financial impact of the chosen system. The cheapest steel often results in the highest operational expenses over a five-year period. You must analyze the conceptual trade-offs between upfront material grades and future maintenance requirements.
Maintenance and damage mitigation heavily influence long-term value. Forklift impacts are inevitable in busy warehouses. Replacing a damaged upright frame requires unloading the entire bay, dismantling the structure, and installing a new column. This process halts operations in that aisle for hours. Investing upfront in heavier-duty steel columns minimizes this risk. Installing robust protective guarding absorbs impacts before they compromise the structural integrity of the rack. The upfront investment in protection drastically reduces future labor and replacement material expenses.
System scalability determines how well your facility adapts to growth. Business needs change rapidly. You may land a new client requiring different pallet dimensions or heavier loads. Evaluate how easily the chosen system can be reconfigured. Teardrop-style selective racks allow maintenance teams to adjust beam levels quickly without specialized tools. Modular designs allow you to expand rows or relocate the entire system to a larger building without scrapping the original materials. A rigid, highly customized system traps you into a single operational workflow.
You can build a strong ROI calculation framework by measuring operational outcomes. Calculate the value of increased pallet positions. More vertical storage delays the need to lease additional warehouse space. Measure the reduction in labor travel time. When pickers travel shorter distances, labor efficiency improves, and overtime expenses drop. Factor in the avoided costs of off-site storage and third-party logistics fees. A well-engineered layout pays for itself through sustained operational velocity.
Successfully deploying city of industry pallet racking is an engineering and compliance challenge as much as a storage challenge. You cannot separate the physical steel from the local regulatory environment. Maximizing your warehouse footprint requires precise alignment between structural capabilities, forklift integration, and municipal fire codes.
The shortlisting logic follows a strict critical path. First, audit your inventory data to understand pallet weights and dimensions. Second, define your throughput goals to choose between selective or high-density systems. Third, map your existing forklift capabilities against required aisle widths. Finally, select a vendor capable of managing the strict local permitting process from initial CAD design to final city inspection.
Take immediate action to secure your facility's operational future:
Schedule a professional facility audit to measure exact clear heights and column spacing.
Request a preliminary CAD layout based on your fastest-moving SKUs.
Consult with a structural engineer regarding your current concrete slab capacity.
Compile your forklift fleet specifications to determine minimum safe aisle widths.
A: Yes. The City of Industry requires building permits for racking installations to ensure seismic compliance. If your storage exceeds 12 feet in height, you must also secure a high-pile storage permit from the Los Angeles County Fire Department to verify sprinkler and flue space compliance.
A: A standard quote should include upright frames, step beams, wire decking, row spacers, and heavy-duty seismic anchors. It should also itemize engineering fees, freight costs, and professional installation labor.
A: Roll-formed racks are manufactured by cold-rolling sheet metal into shape. They are cost-effective and easily adjustable. Structural racks are manufactured from hot-rolled structural steel channels. They offer significantly higher weight capacities and withstand severe forklift impacts.
A: Installation costs vary widely based on current steel market conditions, system complexity, and building conditions. High-density systems require more labor hours than selective racks. You must also factor in mandatory seismic engineering fees and municipal permit costs required in Southern California.
A: Installing used racks is highly problematic. Local building codes require structural engineers to stamp the system drawings. Engineers rarely certify used materials because they cannot verify the steel's history, original mill specifications, or hidden metal fatigue from previous use.
A: Your forklifts dictate the required aisle widths. Standard sit-down forklifts need 12 to 14 feet of clearance to turn and load pallets safely. Reach trucks can operate in 8 to 10-foot aisles. Turret trucks allow for very narrow aisles of 5 to 7 feet.


