

Views: 0 Author: Site Editor Publish Time: 2026-09-24 Origin: Site


Facility managers often fall into a predictable procurement trap. They budget a new facility based entirely on raw material estimates. This oversight consistently leads to massive budget overruns during the actual implementation phase. Hidden fees, freight charges, and heavy equipment rentals quickly destroy initial estimates. Miscalculating the total capital expenditure for an industrial racking solution disrupts facility launch timelines. It compromises storage density and forces unapproved change orders on the job site. Evaluating a warehouse racking system price requires looking far beyond the per-pallet baseline. You must analyze freight logistics, installation labor, structural engineering, equipment rentals, and lifecycle durability. Understanding these variables prevents costly delays and ensures a successful warehouse build-out from the ground up.
Baseline vs. Total Cost: Material costs typically represent only 65-75% of the total project; buyers must factor in an additional 25-35% for freight, installation labor, equipment rentals, and permitting.
Density Dictates Price: Base pricing ranges widely per pallet position, heavily dependent on the chosen system density (e.g., selective vs. push-back).
Customization ROI: A customized warehouse rack system requires a higher upfront investment but often yields a lower long-term cost-per-pallet through optimized footprint utilization.
Supplier Transparency: Partnering with a vetted warehouse racking system supplier who provides itemized, comprehensive quotes is the only way to prevent hidden post-contract fees.
The material handling industry frequently uses the cost per pallet position as a standard metric. It provides a rough baseline for initial estimates during the early facility planning stages. However, this metric has severe limitations as a standalone budgeting tool. It rarely accounts for the complex variables of a real-world installation. Relying solely on this number guarantees budget shortfalls. You have to look at the structural components, the steel gauge, and the specific layout requirements.
Selective racking represents the lowest initial capital expenditure. It utilizes standard roll-formed steel components like teardrop uprights and step beams. This system provides complete SKU selectivity for fast-moving inventory. Forklift operators can access every single pallet directly without moving other loads. The major trade-off is poor overall warehouse footprint utilization. Selective layouts require numerous aisles to access the racks. These aisles consume valuable floor space. You sacrifice storage density for immediate accessibility. When you calculate the cost of the building square footage wasted on aisles, the true operational cost of selective racking increases significantly. Structural steel options use hot-rolled C-channels bolted together, offering massive impact resistance but requiring more labor to install compared to roll-formed teardrop designs.
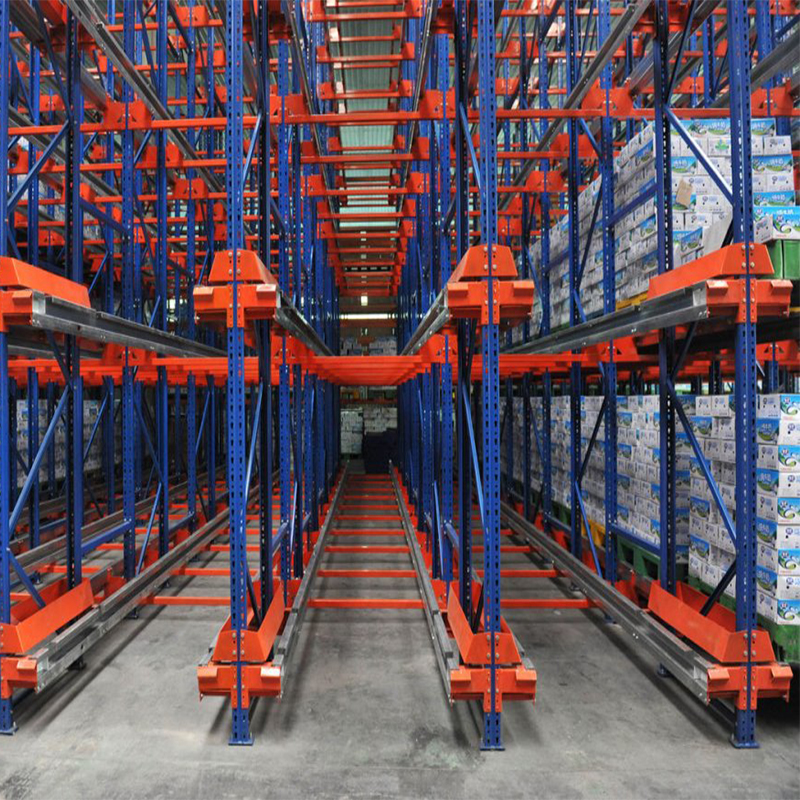
High-density configurations scale up significantly in material cost. Double-deep racks require specialized reach trucks and heavier steel frames to support the extended load centers. Complex push-back or pallet flow systems demand an even higher premium per pallet position. Push-back uses nested carts on inclined rails. When a forklift deposits a pallet, it pushes the previous pallet back. When retrieving, gravity brings the next pallet forward. This requires precise engineering to ensure the carts roll smoothly under heavy loads. Justifying this higher upfront cost requires analyzing the reduction in required square footage. High-density layouts deliver significant long-term real estate savings. You store more pallets in a smaller physical footprint. Drive-in systems eliminate multiple forklift aisles, allowing you to pack pallets back-to-back in deep lanes.
ASRS and advanced automated warehouse storage equipment fall entirely outside standard per-pallet pricing models. These systems require a massive initial capital investment. They utilize robotic shuttles, automated cranes, and complex software integrations to move inventory. Warehouse Execution Systems must communicate seamlessly with the ASRS hardware. The integration phase requires extensive testing and commissioning. You justify ASRS through strict operational criteria. These include severe labor reduction, extreme throughput requirements, and absolute land scarcity. ASRS maximizes vertical space, often reaching the ceiling of high-bay facilities, and operates continuously without human intervention. The upfront expenditure is immense, but the operational efficiency is unmatched for high-volume distribution centers.
Physical, environmental, and economic factors force deviations from baseline pricing. Every warehouse presents unique structural challenges. You must evaluate these variables before finalizing any procurement decisions. A standard quote assumes ideal conditions, which rarely exist on an actual job site.
Global steel commodity markets directly impact the final cost of your infrastructure. Steel prices fluctuate daily based on supply chain constraints, mill capacities, and international trade policies. Manufacturers adjust their pricing based on raw material availability. Most quotes have strict expiration windows, often lasting only 14 to 30 days. You must manage material surcharges carefully during the procurement phase. Delaying a purchase order can result in significant cost increases if the steel market spikes. When reviewing a pallet rack system quotation, always check the expiration date and ask the vendor about current steel index trends. Fuel prices also trigger freight surcharges that inflate the final invoice.
Upright height and beam gauge directly impact steel volume. Taller systems require thicker steel to maintain structural integrity and resist buckling. You cannot use standard light-gauge steel for massive vertical installations. Heavy-duty requirements demand a significant pricing premium. Storing liquids, heavy metals, or dense industrial components requires robust engineering. The beams must resist deflection under extreme weight. The uprights must support massive cumulative loads transferred down to the concrete slab. Over-engineering ensures safety but increases the material cost. You must provide accurate pallet weights to your engineer to avoid paying for unnecessary steel thickness. Fire codes also mandate specific flue space gaps between back-to-back racks to allow sprinkler water to penetrate down to the floor.
Aisle width requirements dictate the type of racking required. Very Narrow Aisle configurations influence the overall project cost. These layouts require specialized wire guidance systems embedded in the concrete or steel floor rails bolted to the slab. You face an interdependent cost of matching racking layouts with specific forklift fleet requirements. Specialized articulated forklifts require specific aisle dimensions to rotate their masts. Designing around existing building columns also adds complexity. Custom beam lengths and modified row spacing increase manufacturing costs. You might need to bridge over building columns or create custom flue spaces to satisfy local fire marshals.
High-seismic areas mandate extensive structural engineering. Local municipalities require strict adherence to seismic building codes. You will need heavier structural steel and specialized, oversized footplates to distribute the load. Seismic calculations increase material requirements substantially. Engineers must account for lateral forces, ground acceleration, and soil types. You must use specific heavy-duty wedge anchors or epoxy anchoring systems to secure the uprights to the slab. Permitting delays also add hidden operational costs. Securing stamped architectural drawings takes time and money.
Variable | Impact on Material Requirements | Impact on Installation Complexity |
|---|---|---|
High Seismic Zone | Requires thicker steel, larger footplates, and heavy-duty anchors. | Increases drilling time and requires strict inspection protocols. |
Heavy Load Capacity | Demands structural steel or heavy-gauge roll-formed components. | Requires heavier lifting equipment during the erection phase. |
Very Narrow Aisle | Requires tight manufacturing tolerances and floor guidance systems. | Demands laser-precise alignment and floor rail installation. |
Low-ball quotes often hide massive implementation expenses. Identify the line items most frequently omitted from initial estimates. Mitigating these risks prevents catastrophic budget overruns during the final installation phase.
Steel weight and shipping distance dictate final freight costs. Heavy racking components are expensive to transport across the country. Flatbed trucks require specialized tarping and dunnage to protect the painted steel from weather and road debris. You must evaluate Free on Board terms carefully. Free on Board Origin means you assume liability and freight costs the moment the truck leaves the manufacturing plant. Buyers must demand landed cost estimates to avoid surprise freight invoices. Unloading delays at your facility generate expensive detention fees from the trucking company. Coordinating delivery schedules with the installation crew is necessary to avoid wasted labor hours.
Installation labor represents a massive portion of the total project. Heavy equipment rentals are a major hidden cost. Installation crews require scissor lifts, reach trucks, and specialized forklifts to erect the steel safely. Vendors often leave these rental fees off the initial quote to make their bottom line look more attractive. Union versus non-union labor swings installation pricing drastically. Prevailing wage requirements apply to many commercial projects, especially those with government ties. Installing in an active, operational warehouse costs significantly more than outfitting an empty facility. Crews must work around existing inventory, active forklift traffic, and restricted working hours. Installers also need a massive staging area to pre-assemble upright frames before standing them up. If the warehouse is full, staging becomes a logistical nightmare.
Base quotes frequently exclude required safety components. Wire decking, column protectors, row spacers, and safety netting are mandatory for a safe operation. Omitting these from the initial budget creates severe compliance liabilities. Safety accessories prevent catastrophic rack failure. Column protectors shield uprights from inevitable forklift impacts at the aisle intersections. Wire decking prevents loose cartons or damaged pallets from falling through the beams onto workers below. You must specify the types of wire decking, such as waterfall versus flush fit, and the gauge of the wire. You must include these items in your primary budget.
Shift your focus from initial capital expenditure to long-term operational efficiency. The cheapest steel often results in the highest maintenance costs. Evaluating long-term value ensures a sustainable warehouse operation.
Compare the upfront capital expenditure of buying a racking system against outsourcing. Third-party logistics providers charge recurring monthly storage fees per pallet. They also charge handling fees for every inbound and outbound movement. Calculate the break-even timeline for purchasing your own equipment. Owning your infrastructure eventually eliminates recurring storage rental fees. It provides complete control over your inventory and fulfillment processes. When you control the building and the racks, you dictate the operational flow.
Used racks offer upfront savings but introduce severe implementation risks. You face immense dangers regarding unknown structural integrity. Previous forklift impacts compromise the load-bearing capacity of used uprights, even if they look fine after a fresh coat of paint. Mismatched components from different manufacturers create unsafe connections. Used systems lack manufacturer warranties. Passing local seismic inspections with used materials is notoriously difficult. Building inspectors often reject uncertified, used steel components because there is no paper trail proving their yield strength.
Odd-sized SKUs and cold storage environments require specialized engineering. Unique facility shapes demand a customized warehouse rack system. Paying a premium for custom engineering is often necessary to maximize efficiency. Calculate the break-even point based on increased storage capacity. Custom solutions maximize every available cubic foot. Drive-in systems for cold storage reduce the footprint of expensive refrigerated space. Cantilever racks handle long, bulky materials safely.
Factor in operational wear-and-tear over the system lifecycle. Forklift impact damage is inevitable in fast-paced fulfillment environments. You must budget for replacement parts and routine safety inspections. Damaged uprights require immediate replacement or engineered repair kits to prevent structural collapse. A well-maintained system lasts decades. Neglect accelerates replacement timelines and creates severe safety hazards for your workforce.
Structure your purchasing process to ensure accurate vendor comparisons. You must demand complete transparency from potential partners. Vetting suppliers rigorously prevents costly disputes during the installation phase.
Identify warning signs of an unreliable vendor immediately.
Missing freight estimates and omitted equipment rental fees.
Vague installation terms that lead to scheduling disputes.
Lump-sum pricing without detailed itemization.
Refusal to provide stamped engineering drawings for seismic zones.
You cannot compare quotes if you do not know exactly what you are buying. A reputable warehouse racking system supplier provides complete transparency. They detail every single component, freight charge, and labor hour.
Demand an itemized Bill of Materials for every project. This document must list exact quantities of uprights, beams, wire decks, and anchors. Require a clear Scope of Work document before signing any contracts.
Define exactly who unloads the flatbed trucks upon arrival.
Specify who disposes of the dunnage, banding, and trash.
Clarify who sweeps the floor and performs the final site cleanup.
Set clear success criteria for the installation phase. Demand a comprehensive quote that guarantees no unapproved change orders.
Audit your current warehouse dimensions, column spacing, and concrete slab thickness to establish accurate baseline measurements.
Define your maximum pallet weights and dimensions based on historical inventory data to prevent over-engineering.
Request an itemized Bill of Materials and a strict Scope of Work document from a certified structural engineer.
Establish a rigid timeline for material delivery, installation milestones, safety inspections, and final municipal sign-off.
A: Material costs represent only a portion of the total project. Freight, installation labor, equipment rentals, and permitting make up the remaining balance, often accounting for a significant percentage of the final invoice. Buyers must demand landed cost estimates to capture these implementation expenses accurately and avoid budget overruns.
A: Double-deep configurations require specialized engineering and additional steel components. They utilize deeper frames and require specialized reach trucks for access. The higher upfront investment is justified by the significant reduction in required aisle space and improved footprint utilization, allowing you to store more pallets in the same square footage.
A: Purchasing your own infrastructure requires a substantial initial capital expenditure. However, outsourcing to third-party logistics providers involves recurring monthly fees per pallet and handling charges. Owning your racking system eventually reaches a break-even point, eliminating ongoing rental costs over the long term and providing complete control over your inventory.
A: Yes, all commercial racking installations require local building permits. Customized systems, especially in high-seismic zones, demand rigorous engineering calculations. Local municipalities require stamped architectural drawings to ensure the custom layout meets strict fire codes, life safety regulations, and structural integrity standards before issuing a permit.
A: High-seismic zones mandate thicker steel, larger footplates, and specialized anchoring systems. These engineering upgrades increase raw material requirements substantially. The mandatory seismic calculations and rigorous permitting processes also add significant time and expense to the overall project, requiring specialized structural engineers to sign off on the design.
A: Used equipment offers lower initial material costs but introduces severe risks. Unknown structural integrity, mismatched components, and the lack of manufacturer warranties can lead to catastrophic failures. Passing local seismic inspections with used materials is often highly problematic, as inspectors require proof of the steel's yield strength.


