

Views: 0 Author: Site Editor Publish Time: 2026-09-23 Origin: Site


Upgrading or installing new racking systems carries massive operational and financial stakes. Poor storage decisions inevitably lead to severe workflow bottlenecks, dangerous safety hazards, and wasted vertical space. Facility managers often struggle to navigate the local market when sourcing equipment. You might find it difficult to differentiate between full-service material handling integrators, basic equipment distributors, and unreliable used-rack liquidators. This friction directly causes common warehouse challenges, including inventory damage, space underutilization, and daily picking inefficiencies.
This technical evaluation guide helps you assess your exact facility requirements. You will learn how to compare different racking systems effectively and systematically vet local partners. This ensures strict compliance, operational safety, and long-term return on investment when you search for warehouse racks near me.
Workflow Dictates Design: The choice of racking must align directly with SKU velocity, forklift type, and load fluctuations to prevent operational bottlenecks.
Supplier Vetting is Critical: A reputable local supplier should offer more than just steel; they must provide engineering support, CAD layouts, and assistance with local permitting.
Hidden Costs of Used Racks: While cost-effective upfront, used racking often carries hidden risks related to undocumented load capacities, missing components, and seismic compliance failures.
Safety and Compliance: Proper installation requires strict adherence to local building codes, fire safety regulations (flue spaces), and concrete slab capacity limits.
You must calculate maximum pallet weights accurately before designing any storage layout. Never base your structural design on average weights. Always engineer the system for the heaviest possible load your facility might handle. A standard GMA pallet measures 48 by 40 inches. If you load it with 2,500 pounds of product, you must also account for the weight of the wooden pallet itself, which adds roughly 40 to 50 pounds to the total load.
You must factor in pallet overhang. Standard pallets often have product hanging over the edges. If boxes hang over the edge by two inches on each side, a 48-inch deep pallet effectively becomes 52 inches deep. This changes the load center. It dictates the required beam length and frame depth. Standard 42-inch deep frames work well for flush pallets, but significant overhang requires deeper frames to maintain the necessary three-inch front and back overhang for safety.
Vertical lift-off clearance is equally critical for safe daily operations. Forklift operators need at least four to six inches of clear space above the pallet. This allows them to lift and remove the load safely without striking the beam above. Uneven weight distribution poses a severe structural risk. Point loads can stress wire decking and beams beyond their engineered limits. Seasonal inventory shifts often impact beam capacity requirements. You might store light paper goods in summer and heavy liquid products in winter. Your racking must handle these extreme fluctuations safely without requiring constant reconfiguration.
Aisle width requirements depend entirely on your specific material handling equipment. You cannot design a layout without knowing your exact forklift turning radius. Standard counterbalance forklifts require wide aisles, typically 12 to 14 feet, to execute a right-angle stack safely. Reach trucks operate well in narrow aisles ranging from 8 to 10 feet. Very narrow aisle (VNA) systems demand specialized wire-guided or rail-guided trucks operating in tight 5 to 7-foot aisles.
Observe your drivers navigating the current setup. This observation directly informs your rack protection requirements. Fast-paced environments need heavy-duty column protectors anchored directly to the concrete floor, not bolted to the rack itself. High-traffic intersections require robust end-of-aisle guards to prevent catastrophic frame damage from tight turns.
Pay close attention to drivers having trouble loading high bays. This struggle often indicates visibility constraints. It might point to mast height limits on your current equipment. It could also signal a pressing need for specialized operator training. Addressing these navigation issues early prevents daily product damage and reduces the risk of rack collapse from repeated forklift impacts.
Clear height dictates your vertical storage potential. Measure from the floor to the lowest hanging obstacle in the building. This includes ESFR sprinklers, lighting fixtures, overhead heaters, and HVAC ducts. Do not measure to the roof deck, as you cannot store product in that space.
Concrete slab thickness is a non-negotiable constraint. You must verify the slab thickness and PSI ratings before specifying rack height and weight. Heavy loads require thick, reinforced concrete. A standard 4-inch slab might handle basic lightweight storage, but high-density systems often require 6-inch or 8-inch slabs with 3000 to 4000 PSI ratings. A weak slab will crack under the pressure of fully loaded base plates, leading to severe structural failure.
Local seismic design categories dictate strict engineering requirements. High seismic zones require larger base plates to distribute the load over a wider area of the concrete. They demand specific anchoring techniques, such as larger wedge anchors or epoxy anchors. They often necessitate thicker steel components and specialized seismic bracing. Never ignore seismic compliance, as building inspectors will halt your operation if the system lacks proper engineering stamps.
Selective racking remains the absolute industry standard for general warehousing. It works best for high SKU counts. It provides 100% selectivity. Operators can access any pallet at any time without moving other goods out of the way. This makes it highly versatile for diverse inventory profiles and rapid order picking.
However, this system comes with a distinct trade-off. You gain high accessibility but sacrifice overall storage density. Selective racks require numerous aisles to allow forklift access to every single pallet face. This eats up valuable floor space. If you need robust pallet rack solutions for fast-moving, highly varied goods, this remains your most practical option.
High-density systems maximize cubic space by drastically reducing the aisle count. You must choose the right system based on your specific inventory management needs. Compare Last-In, First-Out (LIFO) versus First-In, First-Out (FIFO) requirements carefully.
System Type | Inventory Flow | Mechanism | Best Use Case |
|---|---|---|---|
Drive-In Racking | LIFO | Forklifts drive into storage lanes | Low SKU counts, high volume per SKU |
Push-Back Racking | LIFO | Pallets rest on nested, inclined carts | Medium SKU counts, better selectivity than Drive-In |
Pallet Flow Racking | FIFO | Pallets roll down gravity-fed tracks | Perishable goods, date-sensitive inventory |
Selecting the right industrial warehouse racks requires matching these operational use cases to your specific inventory turnover rates. Installing a LIFO system for perishable goods will result in massive product spoilage, while installing a FIFO system for non-expiring bulk goods wastes capital on unnecessary mechanical rollers.
Modern fulfillment centers handle vast amounts of non-palletized inventory. Standard pallet racks fail to provide the necessary efficiency here. You need specialized solutions designed specifically for high-velocity piece-picking and carton handling.
Integrate carton flow racks for fast-moving small items. These systems utilize gravity rollers to feed individual boxes directly to the picking face, ensuring constant product availability. Multi-tier shelving utilizes vertical space for manual picking operations. Steel catwalks connect the different levels, allowing workers to pick orders across multiple floors simultaneously. Implementing customized warehouse shelving supports rapid e-commerce fulfillment and reduces picker travel time significantly.
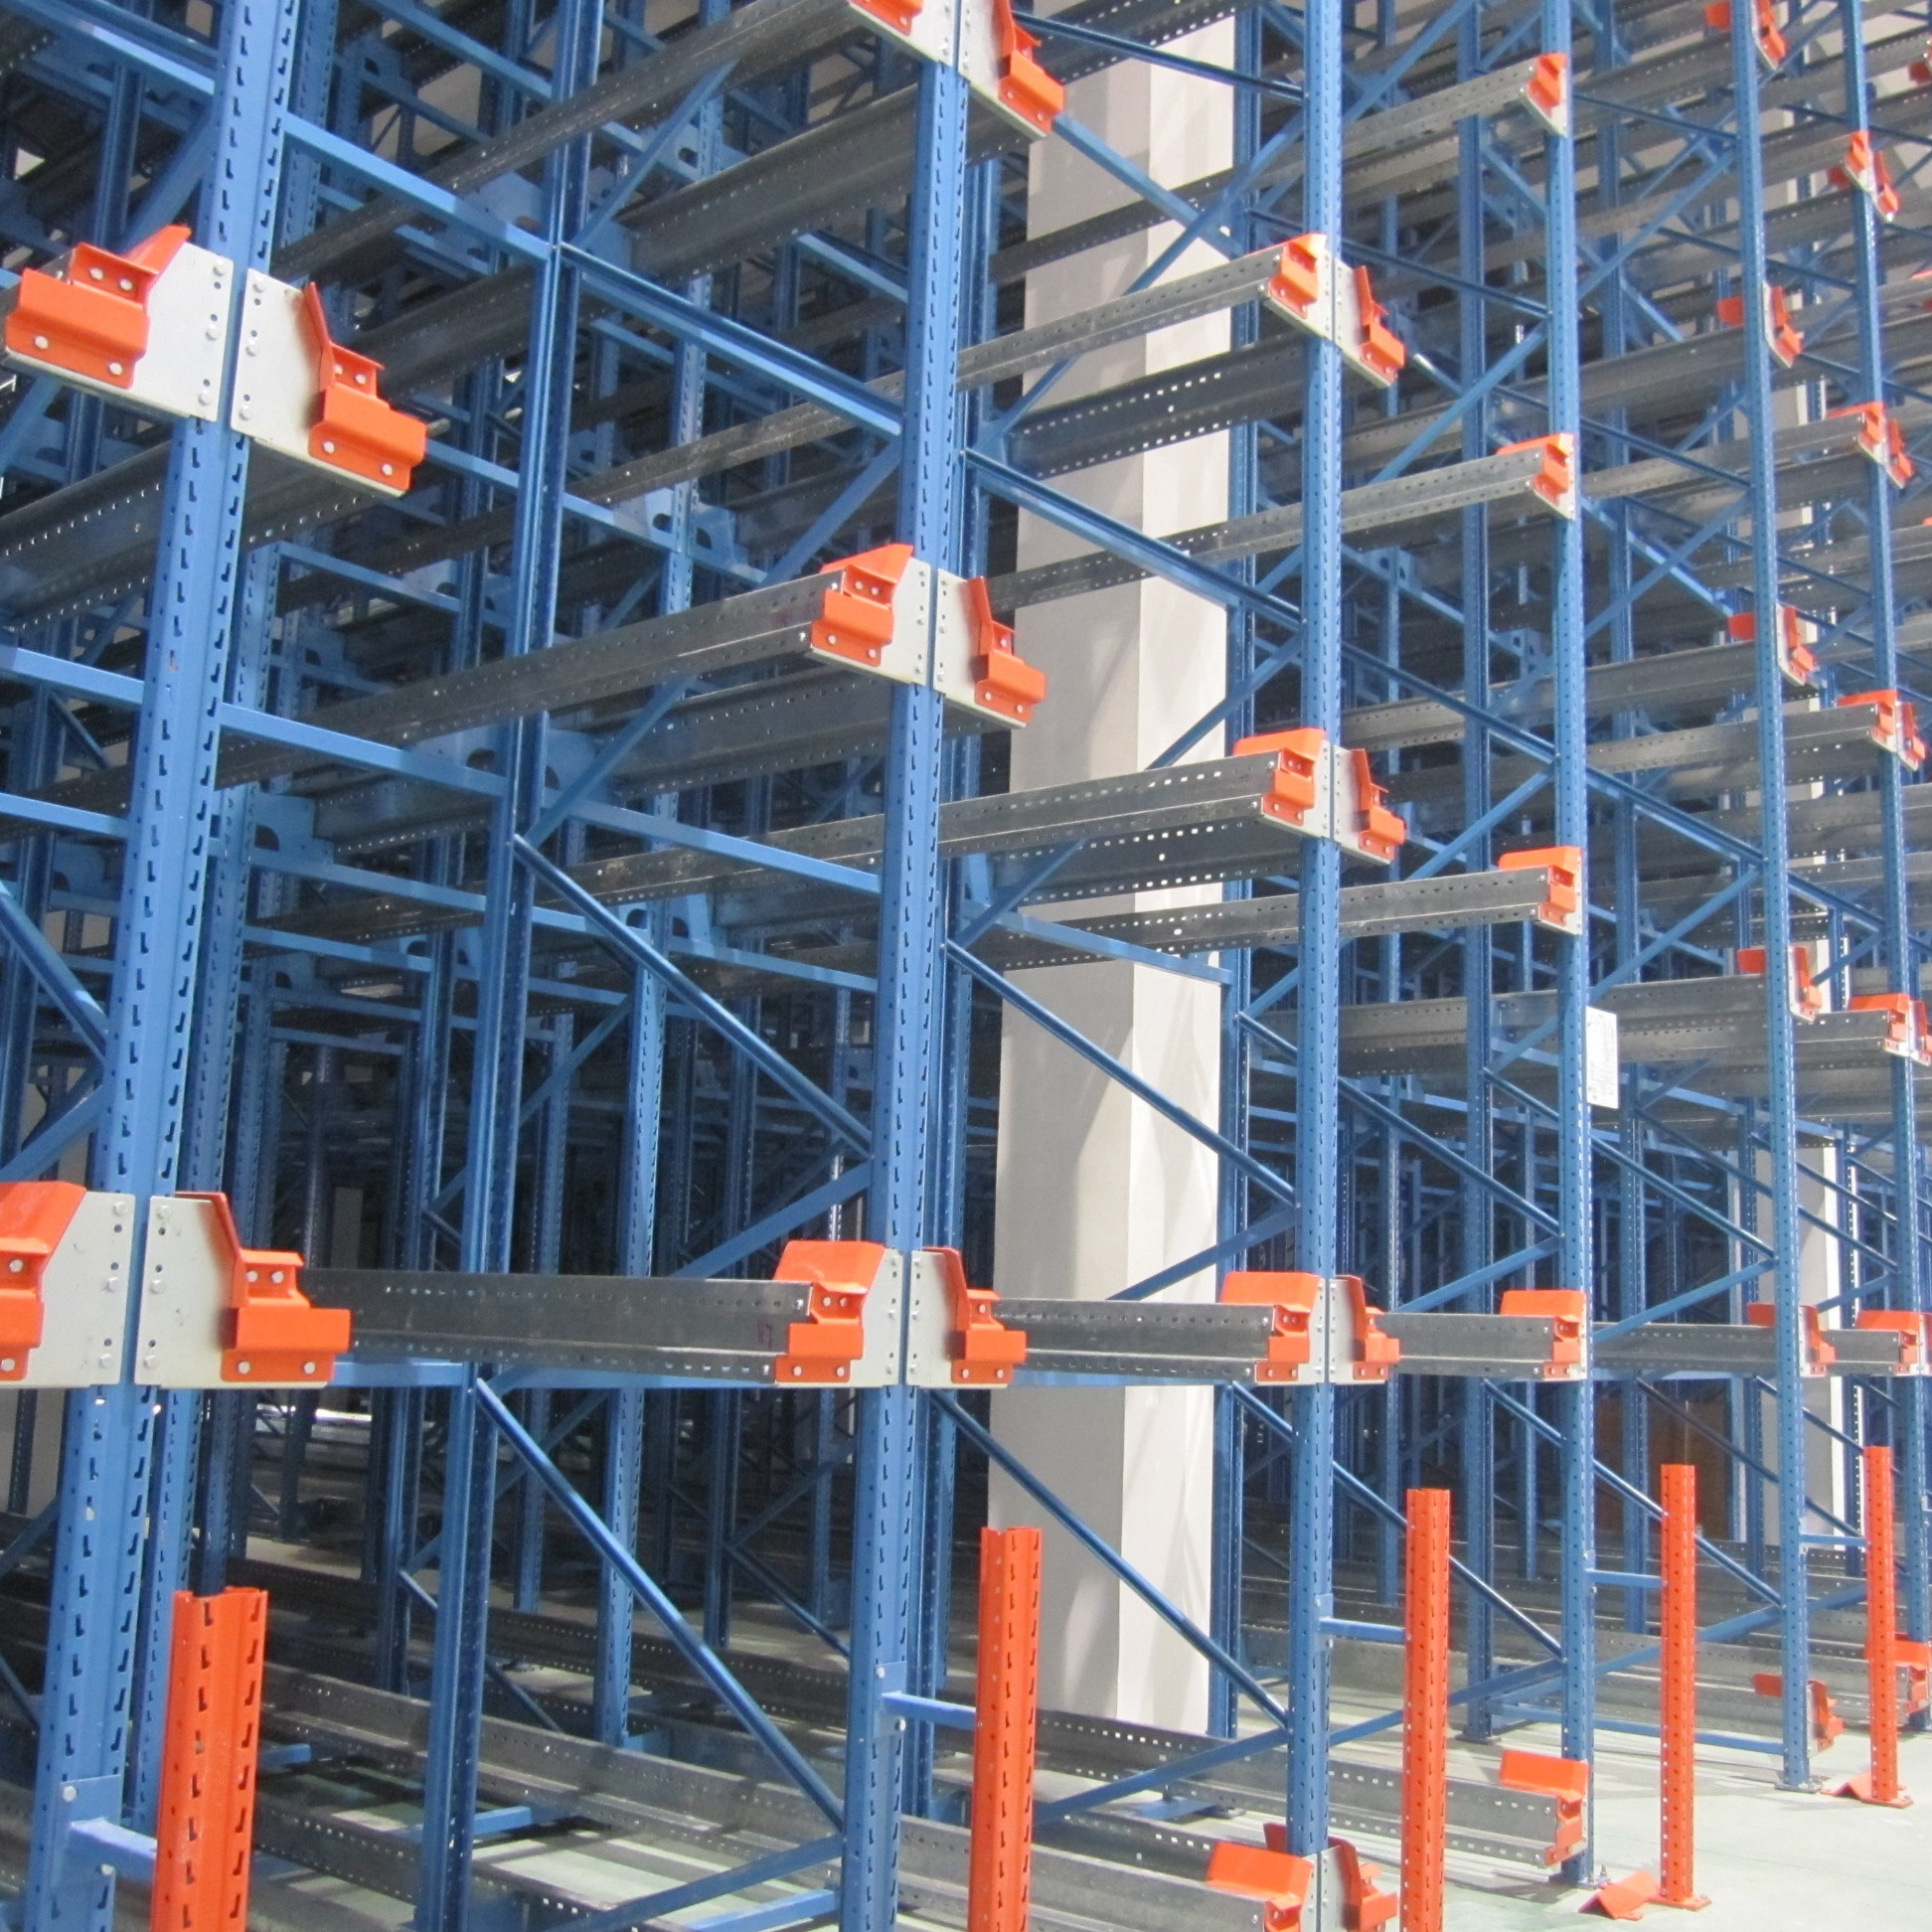
Used racks offer tempting initial capital expenditure savings. However, you must weigh these upfront savings against severe operational risks. Used systems often suffer from hidden structural fatigue caused by years of undocumented forklift impacts. You might receive mismatched components from different manufacturing eras, which compromises the locking mechanisms. Furthermore, used racks completely lack manufacturer warranties.
If you consider used materials, you must use a strict inspection checklist. Look closely for rust and deep corrosion that weakens the steel. Measure the beams for permanent deflection. Reject any components with unauthorized, aftermarket welding, as this destroys the original engineering rating. Evaluate long-term value by factoring in ongoing maintenance requirements. Consider the operational efficiency gains you get from a perfectly optimized new layout. Ensure you have guaranteed availability of matching replacement parts, which is often impossible with discontinued used systems.
You must understand the distinct difference between a simple equipment broker and a full-service material handling integrator. A broker merely buys and resells steel components. An integrator designs, engineers, and builds complete storage environments. You need a reliable warehouse rack supplier who offers comprehensive turnkey capabilities.
Demand in-house engineering support from your chosen partner. The supplier should provide detailed CAD layout designs showing plan views and elevation views. They must offer dedicated project management from the initial site survey to the final permit sign-off. A single point of contact prevents miscommunication between the engineers, the freight carriers, and the installation crew. It ensures your installation stays on schedule and meets all local building codes.
Proximity directly impacts freight logistics and overall project timelines. Shipping heavy steel components across the country is highly inefficient. It drives up freight costs exponentially and delays your operational launch.
Choose a supplier with robust local stocking programs. Local inventory ensures quick access to standard frames and beams. It allows for rapid, phased facility expansions without waiting months for factory fabrication. When a forklift damages a frame during the night shift, you need a replacement immediately. Local availability keeps your downtime to an absolute minimum and maintains a safe working environment.
Understanding manufacturing processes helps you choose the right material for your specific application. Manufacturers create roll-formed steel by bending cold flat metal coils into shape. They create structural steel by pouring hot liquid metal into molds, creating a much thicker, heavier, and more rigid product.
Feature | Roll-Formed Steel | Structural Steel |
|---|---|---|
Manufacturing Process | Cold-rolled sheet metal | Hot-extruded heavy steel |
Connection Type | Typically teardrop (boltless) | Heavy-duty bolted connections |
Impact Resistance | Moderate | Extremely High |
Adjustability | Fast, tool-less adjustments | Slower, requires tools and hardware |
Ideal Use Case | Standard commercial storage | High-traffic, cold storage, heavy loads |
We recommend structural steel for harsh environments. It withstands forklift impacts significantly better than roll-formed steel. It is ideal for cold storage facilities where operators wear bulky gear and drive in confined spaces. Roll-formed steel works perfectly for standard commercial use where extreme weight and constant heavy forklift traffic are not primary factors.
Optimizing your rack design layout directly benefits pick speed. It maximizes overall space utilization by eliminating dead zones. A smart layout reduces travel time for your operators, allowing them to pick more orders per hour. It streamlines the entire fulfillment process from receiving to shipping.
You must consider future-proofing during the design phase. How easily can you reconfigure the system? Future SKU proliferation will inevitably change your storage needs. Changes in packaging dimensions require adjustable beam levels. Teardrop designs offer excellent scalability. You can adjust beam heights quickly without tools to accommodate taller pallets. Bolted connections take longer to adjust but offer superior rigidity for heavy-duty applications.
Expanding an older facility requires careful planning and precise execution. You must tie new racking into legacy systems seamlessly. This requires precise technical alignment. You must match beam capacities, frame depths, and steel gauges exactly to maintain structural integrity across the entire aisle.
Address the safety hazards of mixing incompatible manufacturer brands immediately. Never force a teardrop beam from one manufacturer into a mismatched frame from another. This compromises the locking mechanism entirely. It creates a severe collapse risk, even if the parts appear to fit together. A cohesive warehouse storage system relies on uniform, engineered components working together safely under heavy dynamic loads.
Permitting is a complex but mandatory process for any commercial installation. Your supplier plays a crucial role here. They must help secure high-piled combustible storage permits. Local municipalities require these permits for storage above certain heights, typically 12 feet, depending on the commodity class.
Fire safety regulations demand strict compliance. You must maintain longitudinal and transverse flue spaces. These specific gaps between pallets allow fire sprinklers to penetrate the racks effectively and reach the floor. Blocked flue spaces will result in failed fire marshal inspections. They also put your entire facility, inventory, and personnel at massive risk in the event of a fire.
Installing racks disrupts daily operations significantly. You need a solid framework for phased installation. Build the system in designated sections. Move inventory strategically to keep the facility operational during the upgrade. Clear communication between the installation crew and the warehouse shift managers is vital.
Never use unverified, temporary labor for rack installation. You must use licensed, insured, and OSHA-certified installation crews. Professional installers know how to anchor frames correctly into the concrete. They understand how to plumb and level the system using steel shims. Proper installation prevents premature structural failure and ensures the system meets the engineered capacity ratings.
The project does not end when the installers leave the building. You require a professional sign-off from the project engineer. The engineers must provide official load capacity plaques. Mount these plaques visibly at the end of every aisle and on every tunnel bay. Operators must know the exact weight limits before placing a load.
Establish a strict baseline for routine internal inspections.
Train your team to look for specific hazards during their daily shifts.
Check for beam deflection under heavy loads, ensuring the beam returns to a straight position when unloaded.
Inspect the floor for sheared anchor bolts or cracked concrete around the base plates.
Look for twisted, dented, or buckled upright frames caused by forklift impacts.
Document every inspection carefully and replace damaged components immediately.
Gather your current facility blueprints and verify your concrete slab specifications with a structural engineer.
Document your heaviest pallet weights and measure your required vertical lift-off clearances for safe operation.
Identify your specific forklift turning radiuses to determine exact aisle width requirements before drafting a layout.
Schedule an on-site consultation with a vetted, full-service local material handling integrator to review your space.
A: Installation costs vary widely based on several variables. The specific system type dictates labor intensity. Current steel prices impact material expenses. Seismic engineering requirements in your region add to the total. Finally, the complexity of the installation labor, including phased scheduling, influences the final budget.
A: Roll-formed racks are manufactured from cold-rolled sheet metal, making them lighter and easier to adjust. Structural racks are made from hot-extruded heavy steel. Structural systems offer superior impact resistance and durability, making them ideal for heavy loads, high-traffic areas, and cold storage environments.
A: Yes, almost all municipalities require permits for commercial racking. You will typically need a building permit to verify structural integrity and seismic compliance. Additionally, you will need a high-piled combustible storage permit and fire marshal approval to ensure proper sprinkler coverage and flue space maintenance.
A: You determine load capacity by calculating your absolute maximum pallet weight. You must factor in the beam length and any pallet overhang. Furthermore, the vertical beam spacing heavily impacts the upright frame's overall capacity rating. Always consult an engineer for exact calculations.
A: No, you should never mix different brands. Mixing components creates severe safety risks. It instantly voids manufacturer warranties. Different brands have distinct engineering tolerances and locking mechanisms. Forcing incompatible parts together compromises the structural integrity and can lead to a catastrophic system collapse.
A: Aisle width correlates directly with your forklift's turning radius. Standard counterbalance forklifts typically require aisles between 12 and 14 feet wide. Reach trucks can operate in narrow aisles of 8 to 10 feet. Very narrow aisle equipment can function in spaces as tight as 5 to 7 feet.
A: You should schedule a comprehensive professional inspection at least once a year. In addition to this annual audit, implement monthly internal walkthroughs. Train your warehouse staff to identify and report beam deflection, damaged frames, missing safety pins, and sheared floor anchors immediately.


