

Views: 0 Author: Site Editor Publish Time: 2026-09-14 Origin: Site


Facility transitions carry massive operational risks. Moving a distribution center involves much more than loading pallets onto trucks and signing a new lease. Poor storage planning during a move creates permanent capacity bottlenecks. It leads to workflow inefficiencies that plague operations for years. You must balance strict relocation timelines with the need to optimize aisle layouts. Vertical storage and load capacities require immediate attention before a single piece of steel moves. Treating racking systems as static furniture is a costly mistake. They are dynamic operational assets that dictate your fulfillment speed, storage density, and labor costs. Evaluating mac relocations warehouse racking services bridges the gap between logistical execution and strategic facility design. Proper planning ensures your new footprint maximizes throughput from day one, keeping your supply chain moving without interruption.
Strategic Layout Optimization: Integrating racking design with relocation planning maximizes vertical space and optimizes aisle widths for specific Material Handling Equipment (MHE).
Risk Mitigation in Transitions: Utilizing a dedicated warehouse racking relocation service minimizes operational downtime through phased teardown, transport, and installation.
Compliance and Safety: Professional installation ensures all reconfigured or new racks meet stringent load-bearing and seismic safety standards.
Cost Efficiency: Auditing existing racking assets before an industrial racking project determines the exact ROI of reusing versus upgrading storage infrastructure.
Defining success for a facility transition requires strict operational metrics. A successful move is not just about finishing on schedule. It demands zero unplanned downtime during the transition phase. Operations should target a minimum 20% increase in usable pallet positions at the new site. Pick-path efficiency must improve, reducing the travel time for forklift operators and floor staff. Achieving these metrics requires integrating warehouse moving solutions directly with advanced layout engineering. Moving without a strategic storage plan simply transfers old bottlenecks into a new building. You need to measure success by how quickly the new facility reaches full operational capacity. If dock doors are backed up because put-away teams cannot navigate poorly planned aisles, the relocation failed. Establish clear KPIs for inventory accessibility, travel distance per pick, and overall storage density before drafting the first CAD drawing.
Before drafting a new storage plan, you must audit the old facility's layout. This audit identifies specific bottlenecks that hindered previous operations. Look for dead zones where inventory stagnates due to poor accessibility. Identify areas with inadequate rack heights that waste valuable vertical space. Analyze poor SKU slotting where fast-moving items are stored too far from shipping docks. Documenting these legacy inefficiencies provides a clear baseline. The new layout must actively resolve these identified flaws rather than replicate them. Walk the floor with your warehouse managers and forklift operators. They know exactly which aisles cause traffic jams and which rack bays are notoriously difficult to load. Look for physical signs of inefficiency, such as excessive forklift impact damage on specific uprights, which indicates an aisle is too narrow for the equipment being used.
The physical characteristics of the new warehouse dictate the optimal orientation of your racking layout. Every building has unique architectural constraints. Column grid spacing determines where rack runs can be placed without losing pallet positions. Ceiling clear heights dictate the maximum safe elevation for top-level storage. Dock door placements influence the flow of inbound receiving and outbound shipping. You must map the racking layout around these structural elements. Ignoring column grids often results in wasted aisle space or obstructed bays. Proper orientation aligns the rack runs with the natural flow of goods from receiving to shipping. Pay close attention to the concrete slab. Slab thickness and concrete PSI ratings determine how much weight the floor can safely support. Expansion joints in the concrete dictate where baseplates can and cannot be anchored.
Modern space planning relies heavily on data analysis and CAD modeling. You must map the future-state warehouse footprint using precise architectural drawings. Inventory data plays a critical role in this phase. Analyze the number and type of products processed daily. SKU velocity determines whether items need high-density storage or direct access. Product dimensions dictate beam spacing and wire decking requirements. Profiling your inventory ensures the selected storage mediums match the actual physical characteristics of your goods. This data-driven approach prevents the over-engineering of aisles and maximizes the cubic volume of the facility. Pull historical data from your Warehouse Management System (WMS) to identify seasonal peaks and slow-moving obsolete stock. Do not pay to move and store dead inventory. Liquidate or scrap obsolete SKUs before the move to optimize the new footprint for active, revenue-generating products.
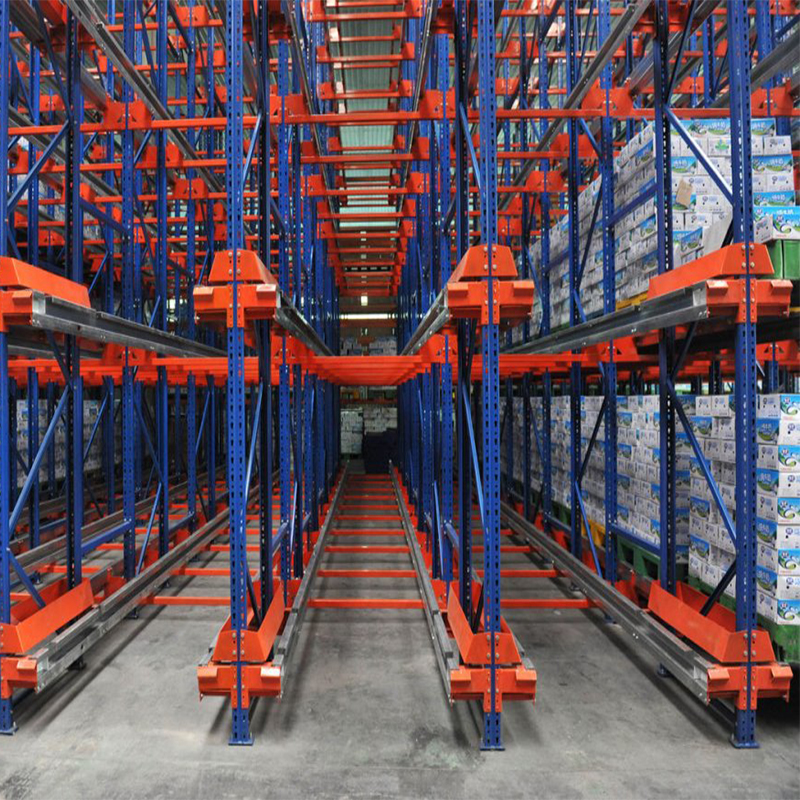
Maximizing vertical space requires strict adherence to engineering and safety requirements. Extending rack heights is a primary method for increasing storage capacity without expanding the physical footprint. However, this introduces specific trade-offs. You must balance maximum clear height utilization with forklift reach limits. Uprights must possess the structural integrity to support heavier loads at greater elevations. Fire code clearances demand specific distances between the top pallet load and the ceiling sprinklers. A professional warehouse racking relocation service calculates these variables to ensure vertical expansion remains compliant and safe. You cannot simply bolt extensions onto existing uprights without an engineer verifying the load capacity of the base frame. The higher you store heavy pallets, the more stress you place on the baseplates and floor anchors.
Selecting the right storage medium depends entirely on inventory turnover rates. High-density systems maximize the surface area of the warehouse. Drive-in, push-back, and pallet flow racks condense storage by eliminating aisles. These systems work best for high volumes of identical SKUs with lower turnover. Conversely, selective racking provides 100% direct access to every pallet. This configuration suits operations with high SKU counts and rapid turnover. Evaluating these options ensures the storage medium aligns with the specific fulfillment profile of the operation.
Storage System Type | Accessibility | Storage Density | Best Use Case |
|---|---|---|---|
Selective Racking | 100% Direct Access | Low to Medium | High SKU counts, rapid turnover, varied pallet sizes. |
Drive-In Racking | Last-In, First-Out (LIFO) | Very High | Large volumes of identical SKUs, seasonal storage. |
Push-Back Racking | Last-In, First-Out (LIFO) | High | Medium SKU counts, batch order picking. |
Pallet Flow Racking | First-In, First-Out (FIFO) | High | Perishable goods, date-sensitive inventory. |
The width of your aisles directly impacts both storage capacity and equipment selection. Wide Aisle (WA) configurations typically require 12 to 14 feet of clearance, accommodating standard counterbalance forklifts. Narrow Aisle (NA) setups reduce this to 8 to 10 feet, requiring reach trucks. Very Narrow Aisle (VNA) configurations compress aisles to 5 to 7 feet, necessitating specialized wire-guided or rail-guided order pickers. Aligning the racking design with the existing or planned forklift fleet is mandatory. Designing VNA aisles without the appropriate MHE renders the storage system useless. You must verify the maximum lift height, turning radius, and outrigger dimensions of your current fleet. If you plan to transition from WA to NA to increase storage density, factor the lead times for purchasing new reach trucks into your relocation schedule.
Static storage plans fail when inventory profiles change. Integrating adjustable configurations provides necessary operational flexibility. Adjustable shelving accommodates varying carton sizes for piece-picking operations. Selective racking allows for rapid beam adjustments to handle taller pallet loads. Pallet flow systems introduce dynamic, first-in/first-out (FIFO) rotation for perishable goods. Designing a facility with modular, adjustable components ensures the warehouse can adapt to seasonal scaling and fluctuating inventory profiles without requiring structural overhauls. Use teardrop style uprights and beams where possible, as they allow warehouse staff to adjust beam levels quickly without specialized tools. Ensure you maintain a surplus of wire decking and safety clips to accommodate future reconfigurations.
Dismantling existing infrastructure without halting ongoing fulfillment requires precise operational logistics. A phased teardown isolates specific zones of the warehouse. Inventory is temporarily consolidated or moved to buffer zones. Dismantling crews remove wire decking, unbolt beams, and lower uprights systematically. Staging protocols dictate how hardware is categorized and bundled. Beams are strapped together by length. Uprights are stacked securely to prevent shifting. This sequential approach ensures that active picking operations continue in adjacent zones while the teardown progresses. You must establish clear communication channels between the dismantling crew and the warehouse floor supervisors. Forklift traffic must be rerouted away from active teardown zones to prevent accidents.
Before any component leaves the old facility, it must undergo a rigorous inspection. Existing racks often sustain hidden damage from years of forklift impacts. Inspectors look for bent uprights, sheared baseplates, and rusted components. Deflection in load beams indicates metal fatigue. Damaged components are immediately triaged and marked for scrap. Reinstalling compromised steel introduces severe safety risks at the new facility. A thorough inspection guarantees that only structurally sound assets are transported and reused in the new layout. Pay close attention to the bottom 24 inches of the uprights, as this area sustains the most impact damage. If an upright shows visible twisting or creasing, it fails inspection. Do not attempt to hammer out dents or weld patches onto structural steel.
Securely transporting heavy-duty industrial racking requires specialized freight planning. Components must be loaded onto flatbeds or enclosed trailers using specific weight distribution methods. Dunnage separates steel components to prevent transit damage. Hardware, shims, and floor anchors are boxed and clearly labeled. Organizing the components during loading ensures they arrive at the new site ready for rapid reassembly. A poorly executed storage rack relocation results in mixed parts, lost hardware, and significant installation delays. Load the trucks in reverse order of installation. The components needed first at the new site should be loaded last onto the trailer. This prevents installation crews from wasting time digging through piles of steel to find the correct baseplates or starter beams.
Reconfiguring old racks into new layouts fundamentally alters their structural dynamics. You cannot assume previous load limits apply to a new configuration. Changing beam elevations or extending upright heights shifts the center of gravity and alters the unsupported span. Engineers must recalculate load capacities based on the new geometry. Undocumented weight limit assumptions lead to catastrophic rack failures. Following a professional warehouse rack installation, updated load plaques must be mounted at the end of every aisle, clearly stating the maximum allowable weight per level and per bay. These plaques must reflect the exact beam spacing and upright specifications of the current build. If warehouse staff adjust beam levels later, the load capacity changes, and the plaques must be updated accordingly.
Installing racking systems requires strict adherence to local seismic codes. Different geographic regions fall into different seismic zones, dictating the required engineering tolerances. Floor anchoring is non-negotiable. Baseplates must be secured to the concrete slab using heavy-duty wedge anchors or epoxy anchors. The size and thickness of the baseplate, along with the diameter and embedment depth of the anchors, are determined by seismic calculations. Failure to comply with these anchoring requirements results in failed safety inspections and severe operational hazards during seismic events. In high seismic zones, you may need to install larger footpads or add heavy-duty cross-bracing to the upright frames. The concrete slab must be inspected for existing cracks or expansion joints near the anchor points, as anchoring too close to a joint compromises the holding strength.
Municipal sign-off depends heavily on integrating rack design with facility fire suppression systems. High-piled storage permits require detailed CAD drawings stamped by a licensed engineer. Fire codes mandate specific longitudinal and transverse flue spaces. These gaps between pallets allow sprinkler water to penetrate the rack structure and reach the floor. Depending on the storage height and commodity classification, in-rack sprinklers may be required. Coordinating the rack installation with fire protection engineers ensures rapid permitting and prevents costly teardowns mandated by fire marshals. Ensure your wire decking meets local fire codes. Solid decking is often prohibited because it blocks sprinkler water. Maintain a minimum clearance of 18 to 36 inches between the top of your highest pallet load and the ceiling sprinkler heads, depending on local regulations.
Deciding whether to transport existing racks or invest in new systems requires a strict financial and operational analysis. You must evaluate teardown costs, transport fees, and the labor required for reassembly. Compare this against the cost of buying new steel and the scrap value of the old racks. The lifespan and current condition of the legacy assets heavily influence this decision. Sometimes, the engineering costs to bring old racks up to modern seismic codes exceed the price of a new system.
Factor | Reconfigure Existing Racks | Replace with New Racks |
|---|---|---|
Capital Outlay | Lower initial material costs. | Higher initial material costs. |
Labor & Logistics | High teardown, freight, and inspection costs. | Lower freight costs; no teardown required. |
Customization | Limited to existing component dimensions. | Fully optimized for the new building layout. |
Compliance | Requires engineering review for new seismic codes. | Guaranteed compliance with current standards. |
Downtime | Requires phased teardown, extending timelines. | Can be installed before the old facility closes. |
Managing a complex industrial racking project requires a rigid project management framework. Use the following checklist to maintain control over the transition:
Verify space availability and secure early access to the new facility.
Draft and finalize CAD layouts based on accurate column grids and dock placements.
Conduct a comprehensive structural inspection of all legacy racking components.
Procure necessary replacement parts, heavy-duty anchors, and updated load plaques.
Coordinate teardown schedules with transportation logistics to prevent staging bottlenecks.
Execute final safety audits and secure municipal high-piled storage permits.
Test forklift maneuverability in the newly constructed aisles before loading pallets.
Verify all flue spaces meet local fire marshal requirements.
A successful relocation plans for future expansion. Modular racking designs allow facilities to scale without requiring another full-scale move. By standardizing upright heights and beam lengths, you can easily add bays or extend rows as inventory volumes grow. Leaving designated expansion zones within the initial layout prevents operational disruption when new racks are installed. Designing for scalability ensures the storage infrastructure adapts to business growth organically. Standardize your beam lengths across the entire facility whenever possible. Using a single beam length simplifies inventory management for spare parts and allows you to swap components between different zones as storage needs shift.
Schedule a comprehensive site audit of your current storage infrastructure to identify damaged components and legacy bottlenecks.
Request a preliminary CAD layout based on the architectural drawings of your new facility to map column grids and dock doors.
Initiate an inventory profiling assessment to determine the exact mix of high-density and selective racking required for your SKU velocity.
Audit your existing material handling equipment fleet to ensure turning radiuses and lift heights are compatible with proposed aisle widths.
A: A comprehensive service includes phased teardown, structural inspection, and secure transport of existing components. It covers advanced CAD layout planning for the new facility, engineering calculations for load capacities, and professional reinstallation. The service also manages municipal permitting, seismic anchoring, and fire code compliance to ensure the new facility is fully operational and legally compliant.
A: Installation directly impacts high-piled storage permits and occupancy approvals. Municipalities require stamped engineering drawings proving the racks meet seismic codes and structural load limits. The layout must also comply with fire codes, maintaining specific longitudinal and transverse flue spaces for sprinkler penetration and ensuring safe egress routes for personnel.
A: Yes, but it requires strict engineering oversight. Adding height changes the center of gravity and alters the unsupported span. Engineers must verify that existing baseplates and uprights possess the structural capacity to handle the increased load. Fire code clearances below the ceiling sprinklers must also be maintained.
A: Downtime is minimized through phased relocation strategies. Operations continue in designated zones while teardown occurs in others. Buffer stock is planned and staged in advance. Sequential teardown and build-outs ensure that as soon as inventory leaves the old site, racks are ready to receive it at the new location.
A: Safety standards are governed by OSHA guidelines and Rack Manufacturers Institute (RMI) specifications. Key requirements include proper floor anchoring with wedge or epoxy anchors, updated load capacity plaques, mandatory flue spaces for fire safety, and strict adherence to local seismic engineering tolerances during installation.
A: Conduct a strict cost-benefit analysis. Compare the combined costs of teardown, freight, inspection, and reassembly against the price of purchasing new steel. Factor in the scrap value of old racks, the cost of engineering reviews for seismic compliance, and the potential operational gains from a newly optimized layout.


