

Views: 0 Author: Site Editor Publish Time: 2026-09-22 Origin: Site


Travel time is the silent drain on facility productivity, often accounting for up to 60% of total order picking labor hours. When operators spend most of their shifts navigating poorly planned aisles rather than executing picks, labor costs inflate and throughput plummets. This operational friction typically stems from legacy infrastructure: bottlenecks in high-traffic aisles, dead inventory zones, mismatched storage-to-SKU velocity, and unsafe intersections where pedestrians and forklifts cross paths. Resolving these issues requires more than simply adding more steel to the floor.
Upgrading or reconfiguring your physical infrastructure is a strategic necessity. A highly optimized warehouse pallet rack layout bridges the gap between current facility limitations and maximum potential throughput. By aligning the physical storage medium with inventory flow, facilities can drastically reduce picker travel distances, eliminate congestion at the loading docks, and create a safer working environment.
The physical orientation of storage bays dictates how operators move through the facility. Implementing strategic cross-aisles and optimal tunnel placements allows workers to transition between aisles without traveling to the extreme ends of the racking block. For example, forcing a forklift operator to drive down a continuous 400-foot aisle just to reach the adjacent row wastes valuable time. Breaking that run with a 12-foot transverse cross-aisle halfway down cuts dead travel time significantly.
The overarching macro-facility flow determines the primary orientation of the racking blocks. U-shaped layouts, where shipping and receiving share the same dock wall, benefit from racking oriented to support circular material movement. Goods flow in, move to the back for storage, and circle back to the front for outbound staging. I-shaped layouts, moving goods from a receiving dock on one side to a shipping dock on the opposite side, require linear rack orientations that support straight-line flow from receiving directly through storage to shipping.
Zoning strategies further dictate the physical layout. Batch picking and zone picking require distinct physical setups. Zone picking confines an operator to a specific geographical area of the racking, meaning aisle lengths and cross-aisle placements must be optimized for short, repetitive movements within that zone. A well-planned warehouse rack configuration aligns these picking methodologies with the physical constraints of the building, ensuring that labor hours are spent moving product, not walking empty aisles.
Bottlenecks occur when the physical layout forces conflicting traffic patterns. Common choke points include receiving docks positioned too closely to high-density storage zones. When racks encroach on the dock doors, there is inadequate room for staging, sorting, and quality control. This forces inbound pallets to sit on the dock, preventing trailers from unloading and backing up the entire supply chain.
Dead-end aisles are another major operational hazard. When an aisle terminates at a wall without a cross-aisle or turnaround space, material handling equipment must reverse out of the aisle. Driving a forklift in reverse slows down operations, increases operator fatigue, and drastically elevates collision risks with pedestrians and rack uprights.
A successful layout redesign targets these specific choke points. Success criteria for a new layout should include:
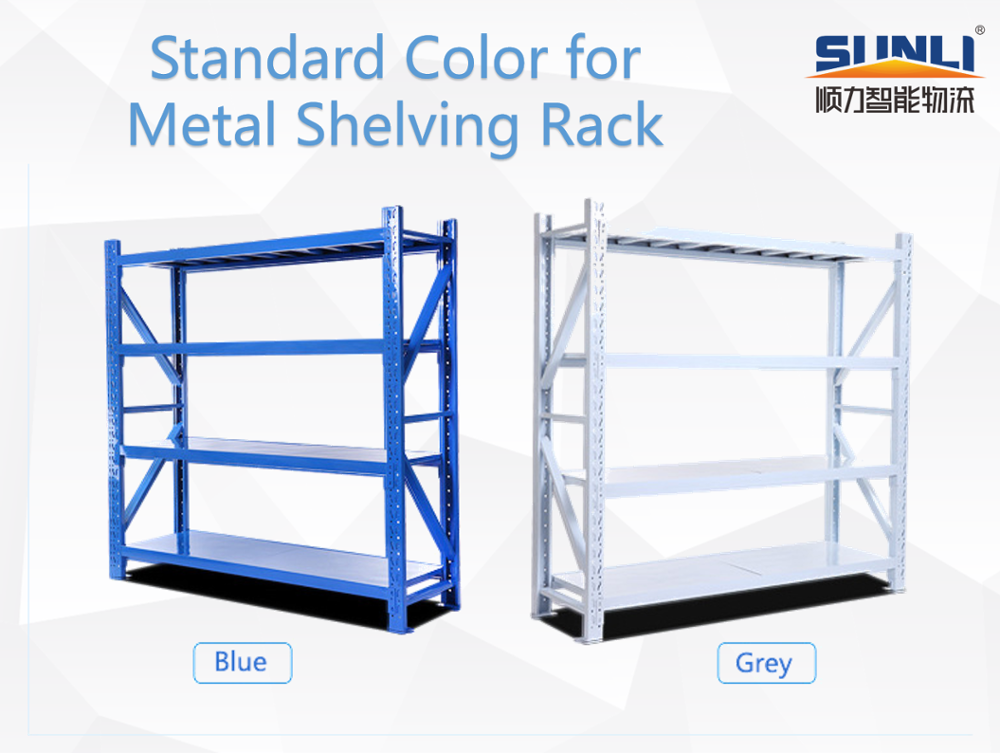
Selective pallet racking remains the industry standard for operations handling high SKU counts with low-to-medium volume per SKU. This system provides 100% selectivity, meaning every single pallet position is immediately accessible without needing to move other pallets. For fulfillment centers dealing with diverse product lines, rapid e-commerce picking, and constant inventory turnover, this accessibility is non-negotiable.
The workflow impact involves a significant footprint trade-off. Because selective racking requires an aisle for every two rows of storage (back-to-back), it consumes a massive amount of floor space. While it allows for rapid picking, the expanded footprint inherently increases overall travel time across the facility. Optimizing a selective warehouse rack layout design requires careful attention to aisle widths, beam lengths (typically 96, 108, or 144 inches), and cross-aisle placements to mitigate this expanded travel distance.
When SKU counts are low but the volume per SKU is high, high-density systems become necessary. These systems consolidate space by eliminating access aisles, storing pallets multiple positions deep. The choice between them depends entirely on inventory rotation requirements.
For facilities facing high real estate costs or landlocked expansion options, maximizing vertical space is the only viable path forward. Very Narrow Aisle (VNA) configurations shrink standard 12-foot aisles down to 5 or 6 feet, reclaiming massive amounts of floor space for additional storage bays. This approach drastically improves capacity but necessitates specialized MHE, such as turret trucks or articulated forklifts.
VNA systems often operate on wire-guided navigation systems embedded in the concrete floor to prevent rack impacts. They also require exceptionally flat floors, measured by F-min standards, to ensure the mast of the turret truck does not sway and strike the racking at high elevations.
Automated Storage and Retrieval Systems (AS/RS) take this a step further, utilizing robotic cranes and shuttles to manage inventory in ultra-dense, ultra-high structures. While the upfront capital expenditure is substantial, the workflow impact is transformative, delivering goods directly to the picker and nearly eliminating human travel time.
Effective pallet racking planning relies heavily on data, specifically SKU velocity. ABC analysis categorizes inventory based on movement frequency: "A" items are fast-movers, "B" items are medium-movers, and "C" items are slow-movers. The physical layout must reflect this data through intelligent slotting.
"A" SKUs must be placed in highly accessible, ergonomic strike zones—typically waist-to-chest height—located near the main shipping and receiving docks. This minimizes travel and lifting fatigue for the most frequently accessed items. Conversely, "B" and "C" SKUs should be relegated to higher vertical levels or deeper storage locations, reserving premium, easily accessible floor space for the inventory that drives the most revenue and requires the most labor to move.
Racking cannot be designed in a vacuum; it must be engineered around the specific physical characteristics of the loads being stored. Assessing the physical dimensions, weight distribution, and quality of the pallets (e.g., standard GMA, CHEP, Euro pallets) is a foundational step. A standard GMA pallet measures 40 inches by 48 inches, but the actual load often exceeds these dimensions.
Pallet overhang—where the product extends beyond the edge of the wooden pallet—directly dictates beam spacing, required clearance between pallets, and the maintenance of mandatory flue spaces. If a load overhangs by two inches on all sides, the effective footprint is 44 by 52 inches. Failing to account for overhang leads to damaged products, struck rack frames, and violations of fire safety codes. Variable load heights also dictate vertical beam elevations, requiring careful measurement of the tallest expected loads to ensure adequate lift-off clearance.
The racking structure and the forklift fleet must operate as a unified system. Evaluating the turning radius, maximum lift height, and load capacity of existing or planned forklifts is critical before locking in a layout design. MHE specifications map directly to required clear aisle widths.
Designing an aisle that is six inches too narrow for the right-angle stack dimension of the facility's forklifts will result in constant rack impacts, structural damage, and severe safety hazards.
The building itself imposes hard constraints on the layout. A thorough assessment of building column grids, ceiling clear heights, and floor slab load-bearing capacities is mandatory. Building columns must be buried within the rack flue spaces whenever possible to prevent them from obstructing aisles or taking up valuable pallet positions.
The floor slab must be evaluated for point loads. A 6-inch concrete slab might only be rated for 3,000 PSI. If a high-density rack system concentrates too much weight onto small baseplates, it can crack the slab. Structural engineers must calculate these point loads and specify appropriately sized baseplates to distribute the weight.
Furthermore, the layout must account for dock door locations, HVAC ductwork, overhead lighting fixtures, and battery charging stations. Placing a high rack directly under a low-hanging HVAC unit eliminates top-level storage, while failing to plan traffic flow around battery charging stations creates severe congestion at shift changes.
The physical steel on the floor must mirror the digital architecture of the Warehouse Management System (WMS). The location numbering schema—identifying the zone, aisle, bay, level, and position—must follow a logical progression that the WMS can easily interpret and route. Barcode labels on the beams must be easily scannable from the floor or the lift truck.
The rack configuration must support logical, serpentine pick paths. This ensures that workers are routed through the aisles in a continuous flow, preventing them from backtracking, crossing paths unnecessarily, or traveling dead distances between picks. If a picker finishes an aisle at the back of the building, the WMS should route them into the adjacent aisle starting from the back and moving toward the front.
The core challenge in storage system design is balancing the upfront cost of complex high-density systems against the long-term labor savings of faster accessibility. Decision-makers must utilize a matrix to evaluate which system yields the best return on investment based on their specific operational profile.
| System Type | Storage Density | Selectivity | Inventory Rotation | Ideal Use Case |
|---|---|---|---|---|
| Selective Racking | Low | 100% | Any | High SKU counts, low volume per SKU, e-commerce picking. |
| Push-Back Racking | High | Medium | LIFO | Medium SKU counts, high volume, batch production. |
| Drive-In Racking | Very High | Low | LIFO | Low SKU counts, very high volume, seasonal bulk storage. |
| Pallet Flow | Very High | Low | FIFO | Perishables, food and beverage, strict expiration dates. |
| VNA Racking | High | 100% | Any | High land costs, need for both density and total accessibility. |
Calculating the cost-per-pallet position across different layout configurations provides a baseline, but true ROI must factor in labor efficiency. Implementing ergonomic "golden zone" picking profiles reduces worker fatigue, significantly lowers musculoskeletal injury rates, and accelerates pick speeds, paying dividends far beyond the initial capital expenditure of the steel.
Warehouses are dynamic environments. A layout that works perfectly today may become obsolete in three years if business growth is not factored into the initial design. Evaluating modular racking systems allows for beam readjustment or structural additions without requiring complete teardowns. Using teardrop style uprights allows for rapid beam elevation changes as pallet profiles evolve.
Planning for seasonal volume spikes is also necessary. Allocating flexible floor space for bulk stacking during peak seasons prevents the racking from becoming overwhelmed. Furthermore, dedicating specific zones for reverse logistics processing and projecting 3-5 year business growth ensures the infrastructure can scale alongside the company.
Ignoring regulatory compliance during the design phase leads to catastrophic project delays, failed inspections, and severe safety liabilities. Engineering calculations for seismic zones are strictly enforced. Depending on the geographical location, racks may require heavy-duty base plates, specialized concrete anchoring, and extensive longitudinal and transverse bracing to withstand seismic events.
NFPA fire codes are equally critical. Proper warehouse storage optimization must account for mandatory flue spaces—the clear vertical lines of sight from the floor to the ceiling between back-to-back racks and between pallet loads. A standard longitudinal flue space is 6 inches. These spaces allow heat to rise quickly, triggering overhead sprinklers, and allow the water to penetrate down through the racks. High-density or high-clearance facilities may also require in-rack sprinkler integration, which requires careful coordination between the rack installers and the fire protection contractors.
Physical safety barriers must be integrated into the layout from day one. End-of-aisle guards protect the vulnerable rack frames at intersections where forklifts turn. Heavy-duty column protectors shield the uprights from daily impacts. Designated, barrier-protected pedestrian walkways are essential to separate foot traffic from heavy MHE, drastically reducing the risk of workplace accidents.
Installing a new layout in an active facility presents massive logistical challenges. To maintain partial fulfillment capabilities during the build-out, operators must outline phased installation strategies. This involves tearing down, installing, and restocking one zone at a time, ensuring the business can continue shipping orders while construction happens behind safety fencing.
The importance of accurate CAD modeling and pre-installation site audits cannot be overstated. Discovering that a building column is six inches off from the original blueprints during installation can halt a project for weeks. Rigorous site surveys, including laser measurements of the entire floor plan, prevent costly on-site modifications and keep the installation timeline intact.
A: Aisle widths depend entirely on the material handling equipment used. Standard counterbalanced forklifts require 12 to 14 feet. Reach trucks operate efficiently in 8.5 to 10-foot aisles. Very Narrow Aisle (VNA) systems utilizing turret trucks or articulated forklifts require only 5.5 to 6 feet of clearance.
A: Fire codes, specifically NFPA standards, require clear transverse and longitudinal flue spaces within the racking structure. These vertical gaps allow heat from a fire to rise rapidly to activate overhead sprinklers and permit the water to penetrate down through the storage levels effectively.
A: FIFO (First-In, First-Out) ensures the oldest inventory is picked first, ideal for perishables, and is supported by Pallet Flow systems. LIFO (Last-In, First-Out) means the newest inventory is picked first, suitable for non-perishable bulk goods, and is supported by Drive-In and Push-Back systems.
A: Optimization reduces labor costs by minimizing picker travel time, placing high-velocity items in ergonomic strike zones to speed up picks, streamlining WMS routing to prevent backtracking, and eliminating the need for double-handling of materials in congested staging areas.
A: Accurate design requires architectural facility blueprints, detailed SKU velocity data (ABC analysis), exact pallet dimensions including maximum weights and product overhang, and complete specifications for all current and planned material handling equipment.
A: Sometimes, but it requires strict engineering oversight. While you can retrofit certain systems like push-back carts into existing selective frames, you must have a structural engineer recalculate the load capacities, as high-density systems exert significantly different dynamic forces on the uprights.
A: Product extending past the edge of the wooden pallet requires wider beam spacing to prevent product damage during put-away. It also necessitates deeper back-to-back spacing to maintain mandatory flue spaces, preventing code violations and rack push-through accidents.


