

Views: 0 Author: Site Editor Publish Time: 2026-09-20 Origin: Site


Poorly planned warehouse space drains profitability fast. When you map out a facility incorrectly, you multiply labor costs and accelerate equipment wear. Forklift operators spend excess time navigating tight corners or searching for misplaced pallets. Eventually, this inefficiency forces a premature facility expansion. The fundamental tension in storage design is straightforward. You must balance maximum storage density with immediate SKU accessibility. Safe material handling workflows are equally mandatory. An effective warehouse pallet rack layout goes far beyond plotting rows on a floor plan. It requires a systematic evaluation of inventory velocity. You must assess hard facility constraints and specific equipment capabilities. Strict safety compliance dictates the final blueprint. We will look at how to measure your space accurately and align your design with material handling equipment to maximize operational efficiency on the floor.
Accurate facility dimensions form the baseline of any storage project. Never rely solely on existing blueprints. Blueprints often contain outdated information or fail to show recent modifications like added HVAC units or new electrical panels. You must measure the facility physically using laser distance meters.
Permanent obstacles dictate where racks can safely stand. Building columns present the most common spatial challenge. A poor layout leaves columns exposed in aisles. This creates collision risks and wastes floor space. The strategic technique is burying building columns. You position the longitudinal flue spaces of back-to-back rack rows directly over the column lines. This hides the column between the racks. It prevents the loss of valuable pallet positions and protects the building structure from forklift impacts.
Take measurements at multiple points across the facility. Floors are rarely perfectly level. Walls are frequently out of square. A measurement taken at the north wall might differ by several inches from the south wall. These discrepancies compound over a long row of racking. Multiple measurement points ensure your final design fits the actual physical space.
Total ceiling height is a deceptive metric. You must design around clear height. Clear height is the distance from the floor to the lowest hanging obstacle. This includes HVAC ducts, lighting fixtures, and roof joists. Gas lines and overhead heaters further reduce usable vertical space. Your highest pallet load must clear these obstacles safely.
Lighting placement heavily impacts operational safety. Aisle layouts must align with existing lighting grids. If racks block the lights, aisles become dangerously dark. Shadows increase picking errors and forklift accidents. If you cannot align the layout with current lights, you plan for new lighting. Install fixtures directly over the center of the aisles. Never position lighting directly over the top of the racks.
Standard clearance requirements are non-negotiable. Local fire codes mandate specific distances between the top of your stored product and the sprinkler heads. You typically maintain 18 to 36 inches of clearance below sprinkler deflectors. This allows water to disperse properly during a fire. Maximizing your vertical space within these legal limits is highly effective. It increases overall capacity and delays the need for physical facility expansion.
Inventory characteristics dictate rack placement. The ABC analysis framework categorizes inventory by velocity. "A" items are fast-movers. "B" items are medium-movers. "C" items are slow-movers. You place "A" items at the ends of aisles near shipping docks. This reduces forklift travel time. "B" and "C" items go further down the aisles or on higher levels. This logical arrangement forms the core of effective pallet racking planning.
Picking methods alter the physical rack structure. Full-pallet picking requires standard beam levels. Case or each picking requires different setups. You might integrate carton flow tracks into the lower rack levels. You might build dedicated pick modules. These variations change the overall beam spacing and load requirements. You must define your picking profile before ordering steel.
Throughput expectations influence inventory management styles. First-In, First-Out (FIFO) requires specific rack types to ensure older stock leaves first. Last-In, First-Out (LIFO) allows for denser storage but traps older inventory at the back. Your slotting strategy must align with your Warehouse Management System (WMS). The physical layout must support logical pick paths. The software must accurately map every physical bin location.
Pallet dimensions determine the depth and width of your rack bays. Standardizing pallet sizes simplifies the design. The standard 48-inch deep by 40-inch wide GMA pallet is the industry baseline. If you handle custom or oversized loads, standard racks will fail. You measure the actual physical dimensions of your heaviest and largest loads.
Engineering requirements dictate safety. You calculate the maximum load weights per beam level. You also calculate the total bay capacity. Overloading a beam causes dangerous deflection. Overloading a bay can cause catastrophic upright failure. You provide these exact weights to the rack manufacturer. They engineer the steel gauge and profile to match your specific loads.
You must also account for the type of pallet support. Wire decking prevents loose cartons from falling but does not increase the beam's structural capacity. If you use weak or damaged pallets, you need flanged crossbars to support the load safely. Point loads from heavy machinery parts require different decking solutions than uniformly distributed loads of boxed goods.
Product overhang is a hidden danger. A 48-inch pallet might hold a load that measures 52 inches deep. This overhang encroaches on flue spaces. It also narrows the usable aisle clearance. Failing to account for overhang compromises your warehouse storage optimization. It leads to crushed products and damaged rack frames.
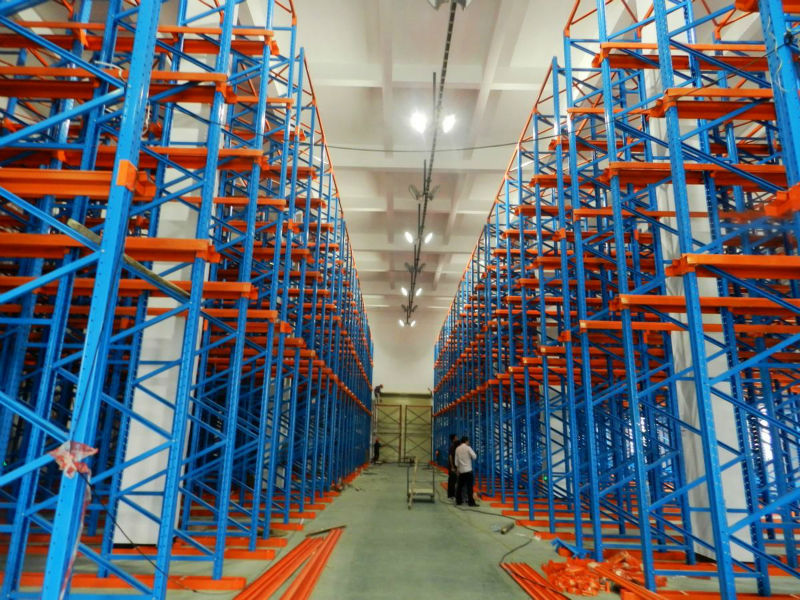
Selective racking remains the industry standard. It consists of single rows or back-to-back rows separated by aisles. This system offers 100% SKU accessibility. A forklift operator can reach any pallet at any time without moving other pallets. This makes it highly versatile.
The ideal use case involves facilities with high SKU counts. It works best for highly variable inventory and rapid turnover operations. If your product mix changes weekly, selective racking provides the necessary flexibility. The primary drawback is spatial inefficiency. Selective racking requires numerous aisles. It yields a lower overall storage density compared to deep-lane systems.
High-density systems sacrifice immediate access for increased capacity. Double deep racking stores pallets two deep. It requires specialized reach trucks equipped with extending forks. You lose 50% immediate accessibility. You move the front pallet to reach the rear pallet. However, you significantly reduce the number of required aisles.
Drive-in and drive-through systems eliminate aisles entirely. Forklifts drive directly into the storage lanes. These systems suit low-SKU, high-volume environments. Drive-in operates on a LIFO basis. Drive-through can support FIFO if loaded from one side and unloaded from the other. The major risk is rack damage. Internal forklift traffic frequently impacts the uprights.
Push-back racking balances density with selectivity. Pallets sit on nested carts that slide on inclined rails. When you load a new pallet, it pushes the existing pallets back. When you remove a pallet, gravity brings the next one forward. It stores pallets two to six deep. It operates on a LIFO basis but offers better selectivity than drive-in systems.
| Racking System | Immediate Accessibility | Storage Density | Inventory Flow |
|---|---|---|---|
| Selective Racking | 100% | Low | FIFO / Random |
| Double Deep | 50% | Medium | LIFO |
| Push-Back | Lane dependent | High | LIFO |
| Drive-In | Low | Very High | LIFO |
| Pallet Flow | Lane dependent | Very High | Strict FIFO |
Pallet flow systems use gravity-fed roller tracks. You load pallets on the higher end. Gravity rolls them to the lower picking end. Speed controllers keep the pallets moving safely. This system enforces strict FIFO inventory management. The first pallet loaded is always the first pallet removed.
These systems are mandatory for specific industries. Perishable goods, pharmaceuticals, and food and beverage operations rely on pallet flow to prevent spoilage. The initial capital expenditure is high. The rollers, brakes, and heavy-duty frames require significant investment. You evaluate this upfront cost against long-term labor savings and superior space utilization. Choosing the correct warehouse rack configuration depends entirely on matching these system traits to your inventory flow.
Aisle width dictates your total storage capacity. Standard aisles typically measure 12 feet or wider. They accommodate standard sit-down counterbalance forklifts. This setup provides the lowest storage density. However, it offers the highest maneuverability and fastest travel speeds. Operators can pass each other easily.
Narrow aisles range from 8 to 10 feet wide. You cannot use standard forklifts here. This width requires stand-up reach trucks. Narrowing the aisles reclaims floor space. This offers a moderate increase in total pallet positions. It represents a balanced approach for many distribution centers.
Very Narrow Aisles (VNA) measure between 5 and 7 feet wide. This configuration maximizes density by eliminating almost all wasted aisle space. VNA requires specialized wire-guided or rail-guided turret trucks. The trucks do not turn in the aisle; the forks pivot. VNA systems demand perfectly flat floors. Any floor variance causes the tall mast to sway dangerously.
The specific dimensions of your material handling equipment control the layout. You must know the Right Angle Stack (RAS) of your forklift fleet. The RAS is the minimum amount of space a forklift needs to turn 90 degrees and insert a pallet into the rack. Your warehouse rack layout design fails entirely if aisles are narrower than the RAS.
Lift height capabilities cap your vertical storage. A building might have a 40-foot clear height. If your reach trucks only lift to 25 feet, the remaining 15 feet is useless. You match the top beam level to the maximum safe lift height of your equipment. Upgrading to high-mast reach trucks often proves cheaper than expanding the building footprint.
Row length impacts both cost and efficiency. Long rows reduce upfront racking costs. You need fewer starter bays and can use more add-on bays. Long rows also increase total pallet positions by eliminating cross-aisle gaps. However, long rows force forklifts to travel further to change aisles. This increases travel time and slows down throughput.
Short rows improve forklift travel time. They enhance cross-aisle maneuverability. Operators can navigate between zones quickly. The strategic placement of cross-aisles optimizes travel paths for pickers and replenishers. You balance the loss of pallet positions against the gain in labor efficiency. Designating pedestrian safety zones within these cross-aisles minimizes interactions between people and heavy machinery.
Traffic flow prevents bottlenecks. Outline the design of one-way versus two-way traffic aisles. VNA systems strictly require one-way traffic. Standard aisles can support two-way traffic, but one-way rules often minimize congestion and collision risks. Clear floor striping and signage enforce these traffic patterns.
A functional storage system design accounts for space outside the racks. You allocate adequate square footage for inbound receiving and quality control inspections. Outbound staging, stretch-wrapping stations, and cross-docking operations require massive open floor space. If you fill the entire building with racks, you will have nowhere to stage pallets for loading. You must also designate specific zones for forklift battery charging or propane storage, ensuring these areas meet separate ventilation and fire codes. Address modularity during the design phase. Plan the layout so future rack additions or automation upgrades integrate without disrupting current daily operations.
Fire safety compliance dictates rack spacing. Flue spaces are clear vertical lines of sight from the floor to the ceiling. Longitudinal flue spaces run parallel to the rack row, between back-to-back racks. Transverse flue spaces run perpendicular, between the pallets themselves. These spaces typically measure 3 to 6 inches.
Flue spaces allow heat from a fire to vent upward rapidly. This triggers the ceiling sprinklers faster. The spaces then allow the sprinkler water to penetrate down through the racks to suppress the fire. Blocking flue spaces with overhanging pallets violates fire codes. High-pile storage often requires the integration of in-rack sprinkler systems. You run pipes directly through the longitudinal flue space to provide localized fire suppression.
Geographic location determines structural engineering requirements. Facilities in active seismic zones require heavily reinforced racking. Seismic engineering affects the size and thickness of the base plates. It dictates the depth and diameter of the concrete anchors. It also requires heavier steel gauges and specialized seismic bracing.
Purchasing used racking carries significant risks. Used racks often lack site-specific seismic engineering stamps. Installing uncertified racks in a seismic zone violates building codes. An earthquake could trigger a catastrophic collapse. Always ensure your setup includes stamped engineering drawings specific to your exact address.
Installation failures cause costly delays. Failing to account for concrete slab thickness is a major pitfall. A standard 4-inch slab cannot support the point loads of a 30-foot tall, heavily loaded rack system. You verify the slab thickness and PSI ratings before anchoring heavy loads. If the slab is too thin, you pour concrete footings. Uneven floors require steel shims under the upright base plates to ensure the racks stand perfectly plumb. Out-of-plumb racks lose their structural integrity immediately.
Ignoring rack protection accessories narrows usable aisles. Column protectors and end-of-aisle guards add several inches to the rack footprint. If you design aisles to the exact inch without accounting for these guards, your forklifts will hit them constantly. Finally, never proceed with installation before securing necessary municipal permits. Unpermitted work results in fines, stop-work orders, and forced teardowns.
A: Standard aisles typically measure 12 feet or wider to accommodate sit-down counterbalance forklifts. Narrow aisles range from 8 to 10 feet for reach trucks. Very Narrow Aisles (VNA) measure 5 to 7 feet and require specialized turret trucks.
A: Building columns obstruct aisles and reduce pallet positions. The best design practice is to bury columns within the longitudinal flue spaces of back-to-back rack rows. This hides the column safely between the racks and preserves usable aisle space.
A: Selective racking stores pallets one deep, offering 100% immediate accessibility to every SKU but requiring more aisles. Double-deep racking stores pallets two deep, increasing storage density but reducing immediate accessibility by 50%, requiring a specialized reach truck.
A: Fire codes generally require a minimum clearance of 18 to 36 inches between the top of your highest stored product and the ceiling sprinkler deflectors. This ensures water can disperse effectively during a fire.
A: A flue space is a clear vertical opening from the floor to the ceiling within the rack structure. It allows heat to rise quickly to trigger sprinklers and permits water to penetrate down through the racks to suppress fires.
A: Yes. Most municipalities require building and fire permits for pallet racking installation or major reconfigurations. You typically must submit stamped engineering drawings proving compliance with local seismic and high-pile storage fire codes.


