

Views: 0 Author: Site Editor Publish Time: 2026-07-18 Origin: Site


Standard, off-the-shelf racking configurations frequently create operational bottlenecks as facility throughput, inventory complexity, and physical footprint demands scale. When you rely on generic storage layouts, you force your operations to work around the infrastructure rather than having the infrastructure support your daily workflows. Inefficient use of vertical space, congested pick paths, and poor alignment between storage hardware and material handling equipment (MHE) directly inflate labor costs, slow down fulfillment cycles, and cap revenue potential. Operators spend more time navigating poorly designed aisles than actually moving freight. We will examine how deploying a custom racking for warehouse efficiency strategy aligns physical infrastructure with specific operational workflows to resolve spatial constraints and drive measurable ROI. You will learn to identify existing bottlenecks, evaluate different racking configurations, and implement systems that actively drive operational improvements.
Incorrect rack selection creates systemic operational costs that drain profitability. These costs manifest as surging labor expenses, compromised pedestrian safety, and severely constrained space utilization. When warehouse layouts rely on standard dimensions, they often fail to accommodate the actual physical flow of goods. You must analyze labor costs tied directly to excessive forklift travel times. Aisle congestion and poorly routed pick paths force operators to spend more time driving than moving inventory. If your reach trucks are constantly waiting for other equipment to clear an aisle, your storage layout is actively working against your throughput goals.
Standard configurations also present severe physical limitations. They struggle to handle non-standard SKU profiles, heavy or bulky items, and strict inventory rotation rules. Forcing strict First-In, First-Out (FIFO) or Last-In, First-Out (LIFO) requirements into generic selective racks creates redundant material handling steps. This mismatch between inventory characteristics and storage hardware guarantees operational friction. Furthermore, generic racks often ignore building-specific constraints like concrete slab capacity, building columns interrupting rack rows, lighting fixtures blocking top-tier storage, and sprinkler head clearance rules. Ignoring these physical realities leads to wasted bays and dead zones within the facility.
You cannot improve what you do not measure. Establish clear baseline operational metrics before initiating any facility upgrade. Track your current cost per pick, storage density per square foot, forklift cycle times, and picking error rates. These baselines serve as the foundation for your new system design. Without hard data on your current picks per hour (PPH) or dock-to-stock cycle times, any layout change is just a guess.
Next, define acceptable thresholds for capital expenditure versus projected operational savings. The goal is to achieve specific efficiency gains. A successful upgrade must demonstrate a clear path to reducing labor hours or increasing storage capacity within the existing building footprint. You need to calculate the exact number of additional pallet positions required to support projected growth over the next three to five years, and map that against the labor savings generated by shorter pick paths and reduced equipment travel time.
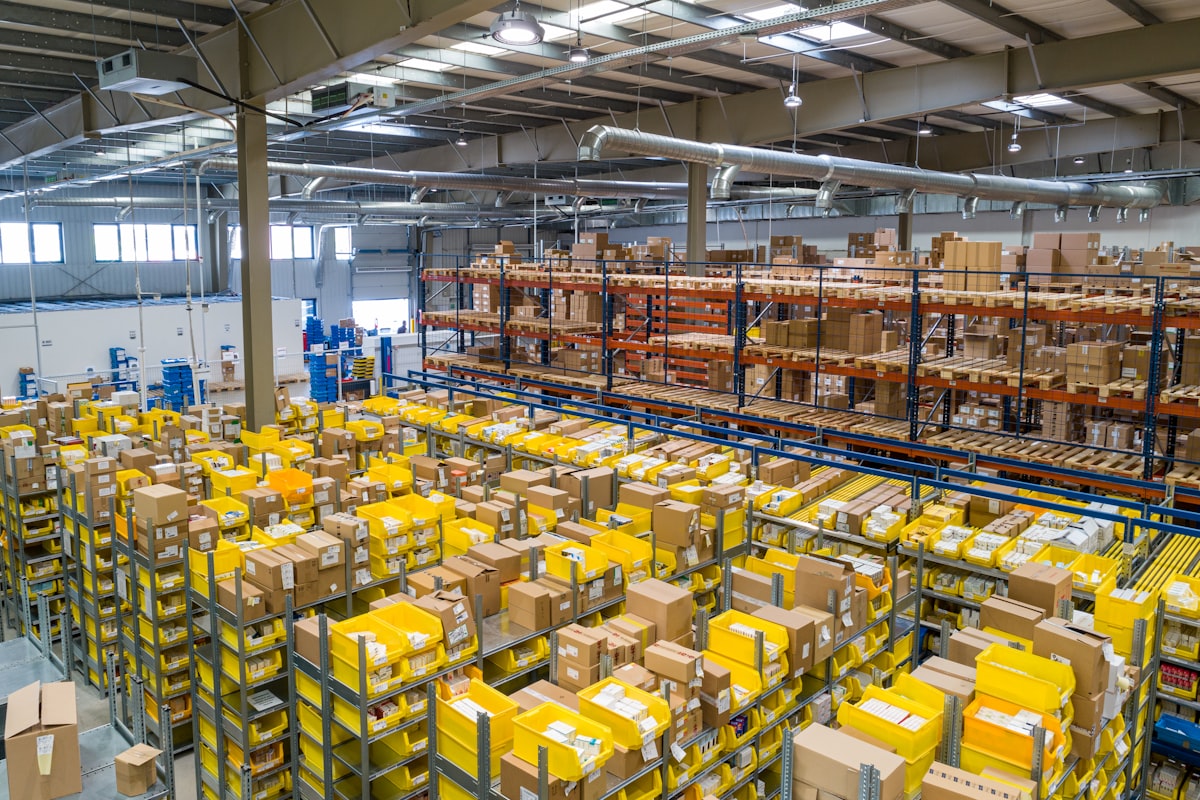
Selecting the right framework requires matching the physical structure to your inventory velocity. Drive-in and drive-thru racks excel in low-SKU, high-volume operations. They eliminate aisles to provide maximum storage density. However, they sacrifice immediate access to individual pallets. This creates a honeycombing effect where empty slots cannot be filled until the entire lane is cleared, which requires precise inventory management to prevent wasted space.
Conversely, selective and double-deep racking configurations suit high-SKU, variable-volume environments. These systems prioritize rapid, direct access to specific items. Double-deep systems offer a middle ground, increasing density while requiring specialized reach trucks equipped with pantograph mechanisms for pallet retrieval. A superior custom pallet racking design often mixes these systems, placing high-velocity SKUs in selective racks near the dock and bulk reserve inventory in drive-in structures deeper in the building.
Static storage is not always sufficient for high-throughput facilities. Dynamic systems use gravity and automation to move inventory within the rack structure. Pallet flow and carton flow systems enforce strict FIFO inventory management. They support high-speed picking operations by automatically advancing the next unit to the pick face using pitched roller tracks and speed controllers. This eliminates the need for operators to reach deep into racks, improving ergonomics and speed.
Push-back racks provide high-density LIFO storage. They maximize deep-lane density without requiring forklifts to drive into the rack structure, significantly reducing the risk of impact damage to the uprights. Mobile storage racks compress aisle space entirely. They maintain 100% accessibility for slower-moving inventory by mounting racks on floor tracks, opening aisles only when an operator requests access via a control panel.
A high-performing layout goes beyond the steel structures. It incorporates specialized configurations designed around employee foot traffic patterns. You must integrate pedestrian safety zones and account for specific forklift turning radiuses. Streamlining material handling workflows requires aligning the rack layout with the actual movement of people and machines. Tunnel bays can be engineered into long rack rows to allow cross-aisle traffic, preventing forklifts from having to drive all the way around a 30-bay row just to reach the adjacent aisle.
To properly integrate workflows into your layout, follow this sequence:
| Racking Configuration | Ideal Operational Profile | Aisle Width Requirement | Equipment Compatibility | Inventory Rotation |
|---|---|---|---|---|
| Standard Selective | High SKU count, varied product sizes | 10ft - 12ft | Standard Counterbalance, Reach Trucks | Random Access |
| Very Narrow Aisle (VNA) | High density needs, limited footprint | 5.5ft - 7ft | Turret Trucks, Order Pickers (Wire/Rail Guided) | Random Access |
| Drive-In Racking | Low SKU count, bulk seasonal storage | N/A (Drive into structure) | Standard Counterbalance (Narrow chassis) | Strict LIFO |
| Pallet Flow | Perishables, date-sensitive goods | Standard aisles at load/unload ends | Standard Counterbalance, Reach Trucks | Strict FIFO |
| Push-Back (3-6 deep) | Medium SKU count, high volume per SKU | Standard aisles at front face | Standard Counterbalance, Reach Trucks | LIFO per lane |
Empty vertical space represents wasted capital. Safely extending rack height and load capacities allows you to fully utilize clear ceiling height. This requires precise engineering to maintain structural integrity under heavy loads. You must account for column capacities, base plate dimensions, and bracing requirements. If your building has a 32-foot clear height, stopping your racks at 20 feet leaves massive potential untapped. Upgrading to heavier gauge steel uprights allows you to add additional storage tiers safely.
Precise aisle width optimization yields massive capacity increases. Implementing Very Narrow Aisle (VNA) designs can increase storage capacity by up to 40%. VNA systems compress the wasted space between racks, requiring specialized wire-guided or rail-guided turret trucks to navigate the tighter corridors. This transition requires evaluating your concrete slab; VNA systems demand super-flat floors (specific F-min requirements) to ensure the tall masts of turret trucks do not sway and strike the top rack tiers.
Strategic inventory zoning directly accelerates pick rates. Group fast-moving items closer to dispatch, shipping, and receiving docks. This minimizes the travel distance for your most frequent tasks. Custom configurations support this zoning by sizing rack bays to match specific product dimensions, eliminating dead air space above short pallets. Placing high-velocity items in the "golden zone"—between waist and shoulder height—drastically reduces operator fatigue and speeds up the picking process.
Optimized layouts also drive accuracy. Custom configurations can reduce picking errors by up to 30%. This is achieved through integrated clear labeling, systematic barcode infrastructure, and pick-to-light systems mounted directly onto the rack profiles. Clear visibility and logical product grouping prevent operators from selecting the wrong items. When rack beams are spaced correctly, lighting can penetrate the lower levels, ensuring barcode scanners read labels on the first attempt.
Warehouse demands change constantly. You must evaluate the necessity of modular system designs. Modular racks can be reconfigured, relocated, or expanded as inventory profiles shift. Future-proofing your facility means selecting components that allow for beam adjustments or the addition of dynamic flow rails without requiring a complete system teardown. Utilizing teardrop connections rather than structural bolted connections in non-seismic zones allows maintenance teams to adjust beam levels quickly when new, taller product lines arrive.
Custom solutions require higher initial investments. You must weigh the upfront costs of custom engineering, specialized steel fabrication, and professional installation against long-term savings. These savings manifest in reduced labor hours, lower equipment wear and tear, and deferred real estate expansion costs. A well-engineered layout reduces daily operational friction, paying dividends over the lifespan of the facility. Spending more on heavy-duty column protectors and reinforced lower-level uprights upfront prevents expensive rack repairs and operational shutdowns caused by forklift impacts later.
Facility design always involves compromise. There is an inherent conflict between maximizing storage space and the speed of retrieving specific pallets. High density means burying pallets; high accessibility means wasting space on aisles. You cannot have 100% density and 100% selectivity simultaneously.
You must determine the correct ratio based on SKU velocity and order fulfillment service level agreements (SLAs). Fast-moving SKUs require high accessibility. Bulk reserve storage demands high density. Mixing system types within a single facility often provides the best balance for complex operations. Analyze your inventory data to find the 80/20 split—the 20% of SKUs that generate 80% of the movement belong in highly accessible selective or flow racks, while the rest can be pushed into denser storage mediums.
Safety cannot be compromised. Navigating local building codes, seismic zoning requirements, and fire suppression integration is a critical process. Seismic zones dictate specific steel gauges, base plate sizes, and anchoring methods. You cannot simply install standard racks in a high-seismic area; the lateral forces during an earthquake will cause catastrophic failure. Fire codes determine longitudinal and transverse flue space requirements to ensure overhead sprinklers function correctly and water can reach the lower levels during a fire.
You must detail mitigation strategies for structural safety risks. Specify column protectors, reinforced uprights, and proper load distribution protocols. These elements prevent catastrophic forklift impact damage and ensure long-term structural stability. Ensure wire decking is rated for the specific point loads of your heaviest pallets, preventing deflection and potential pallet collapse.
Installing new infrastructure disrupts daily operations. You must implement strategies for phasing the installation process. This allows you to maintain partial warehouse operations and fulfill critical orders. Coordinate the teardown of legacy systems concurrently with the deployment of the new custom racking. Clear communication with operations teams and strict project management schedules are mandatory to minimize downtime.
Effective phasing requires:
Custom racking is not merely a storage upgrade. It is a strategic operational investment required for high-throughput facilities outgrowing standard infrastructure. Base your final design decisions on a comprehensive audit of SKU velocity, available vertical clearance, and the specific capabilities of your existing material handling equipment. Aligning your steel infrastructure with your daily workflows eliminates bottlenecks and drives measurable efficiency.
To move forward with optimizing your facility, take the following actions:
A: Custom designs require a higher initial capital expenditure due to specialized engineering, tailored fabrication, and complex installation. However, they offset these upfront costs by maximizing existing square footage, reducing daily labor expenses, and preventing the need for costly facility expansions.
A: The return on investment timeline generally ranges from 12 to 36 months. This depends heavily on the reduction in labor hours, the decrease in picking errors, and the specific operational bottlenecks resolved by the new layout.
A: Yes. Implementing Very Narrow Aisle (VNA) configurations and extending vertical storage can increase capacity by up to 40%. Concurrently, integrating strategic zoning, clear labeling, and pick-to-light systems directly reduces mispicks by up to 30%.
A: Custom layouts are engineered around the specific turning radiuses and lift heights of your material handling equipment. This eliminates tight corners, reduces aisle congestion, and incorporates dedicated pedestrian zones, drastically lowering the risk of collisions.
A: In many cases, existing uprights and beams can be repurposed or integrated into a new layout, provided they pass structural integrity inspections. However, converting static racks to dynamic flow systems usually requires specialized new components.
A: Seismic compliance requires rigorous engineering. It dictates the use of heavier gauge steel, larger base plates, specialized anchoring bolts, and enhanced cross-bracing to ensure the structure withstands lateral forces during an earthquake.
A: A custom layout aligns physical storage locations with WMS slotting algorithms. By sizing bays to match specific product profiles, the WMS can direct operators to exact locations efficiently, optimizing pick paths and ensuring accurate inventory rotation.


