

Views: 0 Author: Site Editor Publish Time: 2026-07-24 Origin: Site


Standard off-the-shelf pallet racking is designed for uniformity, assuming every load fits neatly onto a standard 48-by-40-inch wooden pallet. Modern supply chains frequently handle non-standard inventory, extreme weight loads, and highly constrained facility footprints where standard solutions fail. Warehouse managers often realize too late that standard teardrop racks cannot safely support oversized industrial components or irregular materials. Forcing unique operational requirements into standard racking leads to inefficient space utilization, increased floor clutter, safety hazards, and severe material handling bottlenecks that degrade order fulfillment performance. When inventory overhangs the beams or exceeds the weight capacity of standard roll-formed steel, the risk of structural failure skyrockets. We detail how custom warehouse racks solve specific logistical and spatial challenges, outline the critical engineering factors required for safe implementation, and provide a framework for evaluating custom storage rack systems for your facility.
Storing inventory that overhangs standard 42-inch or 48-inch rack depths introduces severe operational risks. When a 60-inch or 72-inch deep load sits on a standard frame, the overhanging material shifts the center of gravity away from the upright columns. This imbalance threatens the structural integrity of the entire row, especially under heavy loads. It also creates immediate forklift aisle interference. Operators must navigate narrower paths, increasing the likelihood of collisions with the rack structure or the inventory itself. A single forklift impact on an overloaded, off-center rack can trigger a progressive collapse.
Structural failure risks multiply when weight loads exceed standard roll-formed beam capacities. Standard roll-formed steel beams typically max out around 5,000 to 6,000 pounds per pair, assuming a uniformly distributed load. Heavy machinery, steel coils, and specialized manufacturing dies often weigh far more and concentrate their weight on a very small surface area. Standard beams will deflect, twist, or buckle under these concentrated point loads. Unoptimized layouts and excessive floor clutter directly impact worker safety. When inventory does not fit the rack safely, warehouse staff inevitably leave it on the floor. This blocks travel aisles, creates trip hazards, and drags down overall order fulfillment performance as workers waste time moving floor-stacked items to reach the products they actually need.
You must define baseline metrics before evaluating custom options. These metrics form the foundation of your storage strategy and dictate the engineering requirements for the new system. Establish the threshold where the cost of custom engineering becomes lower than the cost of operational inefficiency. If floor storage limits your throughput or if product damage occurs due to inadequate shelving, standard racks are failing your operation.
| Evaluation Criteria | Standard Racking Systems | Custom Racking Systems |
|---|---|---|
| Load Distribution | Uniformly distributed loads only | Engineered for concentrated point-loads and irregular weights |
| Inventory Shape | Standard pallets (48x40 inches) | Odd-shaped, extreme length, bulky, or cylindrical items |
| Space Utilization | Fixed dimensions limit density and layout options | Maximizes irregular facility footprints and vertical clear heights |
| Material Construction | Light-gauge roll-formed steel | Heavy-duty structural steel (C-channel or structural tubing) |
| Engineering Approval | Pre-engineered capacities based on standard charts | Site-specific stamped engineering drawings for exact loads |
Standard racks cannot safely hold extreme-length materials. Custom cantilever modifications are designed specifically for extrusions, lumber, industrial piping, and sheet metal. These systems eliminate front columns entirely, allowing unimpeded access for side-loader forklifts handling 20-foot or 30-foot long loads. The arms are engineered with specific upward pitches to prevent cylindrical items from rolling off, and the bases are heavily weighted and anchored to counteract the massive forward leverage exerted by the stored materials.
Heavy manufacturing requires specialized support structures. Custom cradles, heavy-duty decking, and reinforced point-load supports handle dies, molds, and automotive components. A 5,000-pound stamping die resting on four small steel feet exerts massive pressure on a tiny surface area. If placed on standard wire decking, the feet will punch straight through the mesh. Custom engineering ensures the steel framework utilizes thick steel plates or structural channel cross-bars to absorb and distribute this concentrated weight safely to the upright frames.
Engineered pallet flow and carton flow systems are tailored for non-standard pallet sizes or unique container shapes. They maintain strict FIFO (First-In, First-Out) or LIFO (Last-In, First-Out) inventory management. Gravity-fed rollers must be calibrated to the exact weight, bottom footprint, and dimensions of your unique inventory. If the pitch angle is too steep, heavy custom pallets will crash into the picking face. If the pitch is too shallow, they will stall in the middle of the lane. Custom flow systems use specialized speed controllers and heavy-duty polycarbonate rollers to ensure smooth transit for non-standard loads.
Mobile racking systems integrate with custom floor tracks embedded directly into the warehouse concrete slab. They condense storage aisles to maximize density, opening an aisle only where the operator needs access. Structural stability and weight-bearing safety are critical while the racks are in motion. The carriages must be engineered to handle the dynamic forces of thousands of pounds shifting simultaneously. Custom light shelving hybrids integrate directly within heavy-duty racking. This creates high-density, multi-tier manual parts picking zones right alongside bulk storage, allowing workers to pick small components from the lower levels while bulk overstock sits safely above.
Harsh environments destroy unprotected steel rapidly. Galvanized or specialized protective coatings are necessary for custom racks used in cold storage, washdown environments, or outdoor yards. In a freezer environment, constant temperature fluctuations create condensation that quickly rusts standard powder-coated steel. Hot-dipped galvanizing coats the steel inside and out with a thick layer of zinc, providing decades of corrosion resistance. Washdown environments in food processing facilities require custom racks with capped tube ends and sloped surfaces to prevent water and bacteria from pooling.
Custom fabrication allows racking to be engineered around permanent building columns, low ceilings, or irregular facility footprints. Instead of wasting valuable square footage around a structural pillar, the rack is built to encompass it. Engineers can design notched beams or offset frames that wrap around building obstacles. For facilities with sloping roofs, custom uprights are cut to exact varying heights, ensuring you utilize every available inch of vertical space right up to the roof deck.
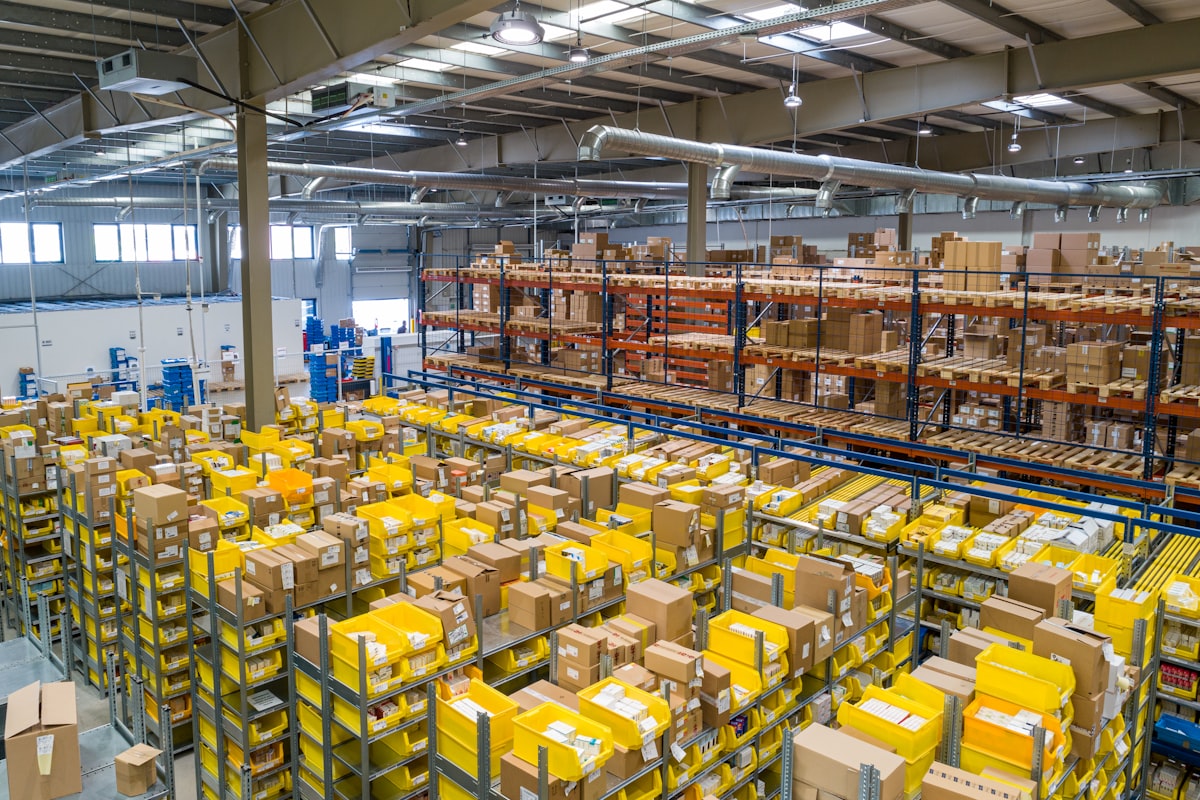
Pre-fabrication planning requires meticulous site analysis and precise measurements. You must map building column placement accurately, noting the exact dimensions of the column base plates and any protective bollards. Determine the optimal horizontal row orientation to maximize airflow, lighting, and fire suppression sprinkler coverage. Building codes mandate specific flue spaces between back-to-back racks to allow water from sprinklers to reach the floor.
Calculate precise aisle clearances for specialized material handling equipment. A narrow-aisle turret truck requires entirely different tolerances and floor flatness specifications than a standard counterbalance forklift. You must account for the right-angle stacking aisle width, which dictates how much room the forklift needs to turn 90 degrees with a load. Every inch of the layout must be verified against the equipment specifications before any steel is cut or welded.
Custom fabrication ensures stability for concentrated point-loads. Standard racks expect uniformly distributed loads across the entire length of the beam. A heavy machine part resting on a small footprint will cause a standard beam to fail due to localized shear stress. Engineers calculate the exact shear and deflection forces for your specific inventory. They design custom cross-bars or heavy steel plate decking to transfer the point load safely to the main load beams.
The choice between structural steel and roll-formed steel is critical in custom applications. Structural steel, manufactured from hot-rolled C-channels, offers superior impact resistance and handles massive load requirements. It is bolted together, making it highly resistant to forklift impacts. Roll-formed steel is manufactured by bending flat steel coils into shape. While lighter and easier to adjust, it lacks the sheer mass required for extreme custom loads. Most heavy-duty custom applications rely entirely on structural steel to guarantee long-term safety.
Stamped engineering drawings are an absolute necessity for custom builds. You cannot guess structural capacities when modifying steel frameworks. Custom racks must be engineered to meet specific seismic zone requirements based on the facility's geographic location. Earthquakes exert massive lateral and longitudinal forces that standard racks cannot withstand. The engineering calculations must account for the weight of the stored materials acting as a pendulum during a seismic event.
This compliance includes specialized anchoring systems and enlarged base plate designs. In high seismic zones, standard 5-by-8-inch base plates are insufficient. Engineers will specify heavy-duty 8-by-8-inch or larger plates, secured with heavy-duty wedge anchors or epoxy-coated concrete anchors. Local safety regulations and fire marshals mandate strict compliance. Failing to secure proper engineering approval exposes your facility to catastrophic risk, failed inspections, and severe legal liability.
Facilities evolve over time, and inventory profiles rarely stay static. Design custom systems with modular or adjustable components wherever possible. This accommodates future facility expansion or shifts in product dimensions. Bolted structural connections allow for reconfiguration if you need to change beam elevations later. Fully welded systems offer maximum rigidity and are sometimes required for extreme loads, but they limit future adjustments. Balance your immediate heavy-duty storage needs with the likelihood of operational changes over the next decade.
Evaluate the capital expenditure of custom engineering against the massive cost of acquiring a larger warehouse. Expanding your building footprint requires land acquisition, new concrete slabs, extended utilities, and increased property taxes. Optimizing your current vertical space with engineered, high-density custom solutions is almost always more efficient. By utilizing custom racks to store materials up to the ceiling, you delay or completely eliminate the need for facility expansion.
Measure the reduction in product damage and worker compensation claims as a direct ROI metric. Standard racks force awkward storage methods, leading to dropped materials, crushed inventory, and forklift collisions. Custom solutions cradle the inventory securely, preventing items from shifting or falling. Quantify the productivity gains achieved by eliminating warehouse clutter. Optimized picking paths speed up order cycle times. Workers spend less time navigating around poorly stored materials and more time actively picking and loading outbound shipments.
Extended lead times are a reality for custom fabrication. Off-the-shelf racking is available immediately from local distributors. Custom steel must be procured, engineered, drafted, cut, welded, and coated. This process typically takes 10 to 16 weeks, depending on the complexity of the design and current steel mill capacities. You must sequence your procurement to align with facility readiness.
Order the racking well before the warehouse floor is poured or the new product lines arrive. Coordinate the delivery of the custom racks with your operational schedule. Proper scheduling minimizes operational disruption and ensures the racks are ready to receive inventory the moment they are anchored to the floor. Rushing a custom build often leads to engineering oversights or poor weld quality.
Complex installations in active warehouses carry significant risks. Heavy machinery, scissor lifts, and welding equipment disrupt daily workflows and create safety hazards for your warehouse staff. Mitigate these risks by phasing the installation process. Complete one zone or aisle before moving to the next, allowing your team to continue working in the unaffected areas. Erect physical barriers between the installation crew and your active forklift traffic.
Utilize off-hours, night shifts, or weekend schedules for the most disruptive tasks, such as anchoring base plates into the concrete or erecting the tallest upright frames. Establish temporary storage zones or utilize storage trailers in the yard to maintain partial warehouse operations while the interior racks are being built. Clear, daily communication with your logistics team prevents fulfillment bottlenecks during the construction phase.
Vetting custom fabricators requires strict criteria. Demand proof of in-house structural engineering capabilities. The vendor must be able to produce site-specific CAD drawings and provide calculations stamped by a licensed engineer in your state. Ensure they use AWS-certified (American Welding Society) welding professionals. The integrity of a custom rack relies entirely on the quality of its welds.
Verify their track record in delivering complex storage projects similar to your requirements. Ask for references and inspect their previous installations if possible. Do not use uncertified, DIY modifications on existing standard racks. Cutting, drilling, or welding standard beams in the field voids all manufacturer warranties. It severely compromises the structural integrity of the steel and invites catastrophic collapse.
Custom warehouse racks are not a luxury expenditure. They are a necessary operational requirement for facilities handling unique loads, hazardous materials, or maximizing highly restricted footprints. Base your procurement on a thorough facility audit, exact load specifications, and strict safety compliance rather than simply comparing base material costs.
A: Lead times generally range from 10 to 16 weeks. This timeline accounts for structural engineering, drafting stamped drawings, raw material procurement, specialized fabrication, and applying protective coatings. Complex mobile or dynamic systems may require additional time for factory testing before shipment.
A: Custom systems require a higher initial capital investment due to specialized engineering, heavier steel gauges, and unique fabrication processes. However, they offset this expense by maximizing existing facility space, reducing product damage, and eliminating the need for costly warehouse expansion.
A: Yes. Custom builds require stamped engineering drawings to verify load capacities and structural integrity. Local municipalities and fire marshals require these documents to issue building permits and ensure compliance with regional seismic and safety codes.
A: Modification involves altering existing off-the-shelf components, which voids warranties and compromises safety. Custom fabrication means engineering and manufacturing the rack from raw steel specifically to handle your unique load dimensions, weight distributions, and facility constraints.
A: They eliminate floor clutter by providing dedicated, accessible storage for odd-shaped items. This optimizes picking paths, reduces the time operators spend searching for or maneuvering around poorly stored inventory, and streamlines the overall material handling workflow.
A: Integration is possible but requires strict engineering oversight. A structural engineer must verify that the existing standard uprights can support the altered load dynamics introduced by custom components like heavy-duty cradles or specialized shelving hybrids.
A: Fabricators require exact inventory dimensions, maximum weight per item, point-load distribution data, material handling equipment clearances, building column locations, ceiling heights, and the facility's specific seismic zone rating.


