

Views: 0 Author: Site Editor Publish Time: 2026-09-15 Origin: Site


Physical storage infrastructure dictates facility throughput, order fulfillment performance, and operational safety. We often categorize these structures broadly as pallet rack systems, but they act as active material handling solutions rather than static steel. Selecting mismatched storage systems introduces severe operational and financial risks. The wrong infrastructure creates dead space, increases forklift travel times, causes picking bottlenecks, and introduces severe safety liabilities. You must align specific storage architectures with inventory velocity, SKU profiles, and facility dimensions. This alignment drives qualified procurement decisions for warehouse racks and shelves. We will evaluate density versus selectivity, match systems to workflow physics, and mitigate implementation risks effectively.
Application Dictates Architecture: The primary use of any storage system must align with inventory accounting methods (FIFO vs. LIFO), SKU turnover rates, and specific logistics requirements.
Density vs. Selectivity Trade-off: Maximizing vertical space and storage density inherently reduces immediate access to individual pallets; evaluating this trade-off is the core of system selection.
Compliance and Safety are Non-Negotiable: Structural integrity, physical anchoring, seismic zoning, and load capacities must dictate material choices and engineering specifications.
Supplier Vetting is Critical: Partnering with a verified warehouse racks supplier ensures accurate facility auditing, code compliance, and minimized installation downtime.
A successful storage implementation requires strict adherence to specific performance criteria. Optimized cube utilization stands as the primary goal. You must maximize vertical space to reduce the cost-per-pallet stored. Facilities waste capital when they heat and cool empty air above floor-stacked inventory. Effective storage systems convert vertical clear height into usable inventory positions. This conversion directly accelerates order fulfillment performance. Operators spend less time searching for products. Forklifts travel shorter distances between pick locations and shipping docks. When you utilize the full clear height of a building, you effectively multiply your usable square footage without pouring new concrete.
Workflow alignment dictates the physical layout of your storage media. Different systems support vastly different logistics strategies. E-commerce piece picking requires high-visibility, easily accessible bins. Operators pick individual units rapidly from lower levels while reserve stock sits above. Conversely, bulk wholesale distribution relies on moving full pallets. These facilities prioritize deep storage lanes over individual carton access. You cannot force a bulk distribution workflow into a piece-picking architecture. The resulting friction destroys labor efficiency and delays outbound shipments. A facility handling fast-moving consumer goods needs immediate access to every pallet face, whereas a seasonal overflow warehouse can bury pallets five deep without impacting daily operations.
Space utilization metrics provide the baseline for system evaluation. You must measure current space efficiency accurately. Calculate your storage density by dividing occupied pallet positions by total facility square footage. Track your vertical utilization percentage by measuring the distance from the top of your highest load to the lowest ceiling obstruction. Identify the exact threshold where vertical expansion becomes necessary. Expanding upward usually costs significantly less than facility relocation. When ground-level staging areas overflow, vertical storage systems provide immediate relief. Upgrading your infrastructure delays the need for expensive real estate acquisitions.
Follow these steps to calculate your true space utilization:
Calculate total available cubic footage by multiplying the usable floor space by the clear height.
Subtract the volume required for mandatory flue spaces, sprinkler clearances, and forklift aisles.
Divide the remaining usable volume by the standard pallet dimensions used in your operation.
Compare this theoretical maximum against your current active pallet positions to find your utilization gap.
Audit your current rack elevations to identify dead space between the top of the pallet load and the bottom of the next beam level.
Understanding solution categories prevents costly procurement errors. Heavy-duty racking handles forklift-handled palletized goods. These structures support massive point loads from wooden skids and stackable metal frames. They utilize thick steel columns and heavy load beams. In contrast, industrial warehouse shelving serves a different purpose. It handles hand-stacked cartons and individual parts. Shelving units use lighter gauge steel. They incorporate solid decks made of wire mesh, wood, or solid steel panels. You must never load pallets onto standard shelving units. The uprights will buckle under the concentrated weight of a forklift load, leading to immediate structural failure.
Facilities choose between static and dynamic systems based on inventory turnover. Stationary metal storage racks remain fixed in place. Forklifts must drive to the pallet location to retrieve goods. This works well for slow-moving inventory where travel time does not severely impact labor costs. Dynamic systems actively move inventory toward the picking aisle. Gravity flow racks use inclined roller beds. Push-back systems use nested carts on inclined rails. These dynamic solutions reduce forklift travel time significantly. The inventory travels to the operator, rather than the operator traveling to the inventory. This setup drastically cuts down on labor hours spent driving empty forklifts down long aisles.
Automation readiness defines modern material handling infrastructure. Traditional racking now integrates heavily with Automated Storage and Retrieval Systems (AS/RS). This transition demands extreme manufacturing tolerances. Automated cranes cannot tolerate structural deflection. If a beam sags even a fraction of an inch, the robotic shuttle will fault out and drop the load. Mobile robotics also require specific rack modifications. Autonomous Mobile Robots (AMRs) need clear navigation paths and precise floor anchoring. Upgrading from manual to automated material handling requires storage structures engineered specifically for robotic interaction. You cannot simply retrofit standard selective racks with high-speed shuttles and expect reliable performance. The steel gauge, baseplate thickness, and cross-bracing must all meet tighter engineering specifications.
Selective pallet racking remains the most common storage architecture globally. It provides 100% selectivity. Operators can access any pallet at any time without moving other inventory. This system offers a low initial cost. It provides high flexibility for diverse SKU profiles. However, selective racking carries significant trade-offs. It requires extensive aisle space for forklift maneuvering. A standard sit-down counterbalance forklift needs at least 12 feet of aisle width to turn safely. Consequently, it offers the lowest storage density of any rack type. Facilities with thousands of unique SKUs rely heavily on selective configurations to maintain picking speed.
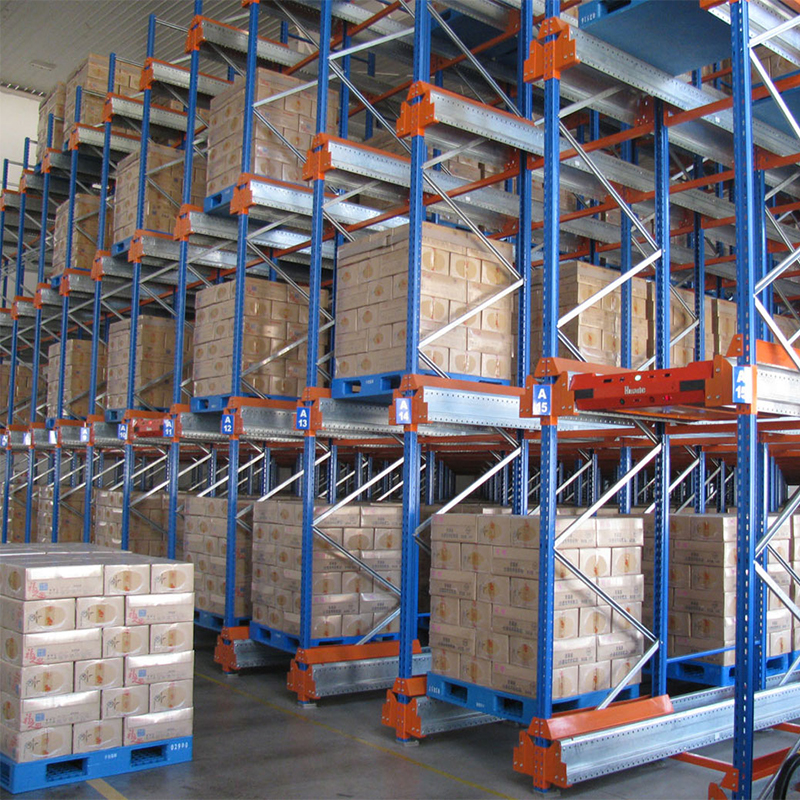
Drive-in and drive-thru racks eliminate picking aisles entirely. They provide exceptionally high-density storage. Forklifts drive directly into the storage bays to deposit or retrieve pallets. This design suits large volumes of homogenous SKUs perfectly. However, strict inventory accounting limitations apply. Drive-in systems mandate Last-In, First-Out (LIFO) rotation. Drive-thru systems allow First-In, First-Out (FIFO) but require access from both ends. These systems also carry a higher risk of forklift damage. Operators navigate tight clearances within the rack structure. A minor steering error can compromise an entire upright frame. You must install heavy-duty column protectors and floor-mounted guide rails to mitigate this impact risk.
Push-back and pallet flow racks utilize gravity to manage inventory. Push-back systems use nested carts on inclined steel rails. When an operator loads a new pallet, it pushes the existing pallets backward. Pallet flow systems use continuous roller tracks. Both systems offer high-density, dynamic storage. They significantly improve order picking speed. The trade-offs include higher capital expenditure. These systems also require precise pallet quality. Broken wooden runners will jam the roller mechanisms. Maintenance of moving parts is mandatory. You must regularly inspect the bearings and clear debris from the tracks to prevent pallets from hanging up mid-lane.
Cantilever and specialized storage systems handle non-standard loads. Cantilever racks feature an open-front design. They lack vertical obstructions on the picking face. This configuration specifically stores long, bulky, or awkwardly shaped items. Lumber, steel piping, and furniture require cantilever arms. The arms extend outward from a central structural column. This design prevents long materials from bowing or snapping during storage. You can adjust the arm spacing to accommodate varying load lengths, making it highly adaptable for building materials and extruded plastics.
Selecting the right warehouse shelving system requires balancing these variables. You must analyze your inventory data thoroughly. Match the physical structure to your operational reality.
System Type | Storage Density | Selectivity | Inventory Rotation | Best Application |
|---|---|---|---|---|
Selective Racking | Low | 100% | FIFO / LIFO | High SKU counts, diverse inventory |
Drive-In Racks | High | Low | Strict LIFO | Homogenous products, seasonal goods |
Push-Back Racks | High | Medium | LIFO per lane | Medium SKU counts, fast turnover |
Pallet Flow Racks | Very High | Low | Strict FIFO | Perishables, date-sensitive goods |
Cantilever Racks | Medium | High | FIFO / LIFO | Long, bulky, or awkward materials |
Standard off-the-shelf solutions frequently fail in specialized environments. Scalability dimensions dictate when custom engineering becomes necessary. Unique load dimensions require specific beam lengths and frame depths. Standard pallets measure 48 by 40 inches. However, automotive parts, aerospace components, and heavy machinery utilize custom skids. Extreme temperature environments also demand specialized engineering. Cold storage facilities require galvanized steel to prevent rust from condensation. Specialized stackable frames need custom support brackets to sit safely on rack beams. If you try to force non-standard loads onto standard racks, you risk point-load failures and catastrophic collapses.
Conceptual trade-offs define the customization decision. Procuring customized warehouse racks requires higher upfront engineering and manufacturing costs. Factories must retool machinery to produce non-standard dimensions. You must weigh these initial capital expenditures against long-term operational returns. Maximized space utilization often justifies the expense. Specialized workflow support reduces labor costs over time. Custom systems eliminate the awkward handling of odd-shaped goods. This reduction in handling time directly improves facility throughput. When operators stop fighting with ill-fitting storage slots, they move more product per shift.
Future-proofing your facility requires strategic foresight. Design modular systems whenever possible. Modular engineering allows you to reconfigure or expand structures later. Inventory profiles shift constantly. Logistics demands change based on market conditions. A rigid, welded system cannot adapt to these shifts. Bolt-together frames and adjustable beam levels provide necessary flexibility. You can alter elevation clearances as your product packaging changes. Modular designs protect your initial infrastructure investment. If you secure a new contract requiring taller pallets, you simply adjust the beam elevations rather than replacing the entire rack structure.
Consider these factors when evaluating custom engineering requirements:
Load overhang dimensions that exceed standard wire deck capacities.
Point load concentrations from steel bins or heavy machinery components.
Integration requirements with existing conveyor lines or sortation equipment.
Specific environmental conditions like blast freezers or corrosive chemical storage.
Seismic zone upgrades requiring thicker baseplates and heavier cross-bracing.
Supplier trust forms the foundation of a successful installation. You must evaluate potential partners across strict dimensions. Consider domestic versus international manufacturing capabilities. Domestic suppliers often provide faster lead times and easier site visits. Evaluate the steel quality rigorously. Roll-formed steel suits standard applications. Structural steel handles extreme weights and heavy forklift traffic. Review warranty terms carefully. Partnering with a verified warehouse racks supplier ensures accurate facility auditing and code compliance. They will send engineers to measure your slab thickness and verify column spacing before manufacturing begins.
Compliance and permitting represent major implementation hurdles. Your supplier must navigate local building codes expertly. Fire suppression integration is mandatory. Racks must maintain specific flue spaces to allow sprinkler water penetration. If you block these longitudinal and transverse flues, the fire marshal will shut down your operation. Seismic engineering requirements dictate frame thickness and footplate dimensions. High seismic zones require heavy-duty structural modifications. Mandatory physical anchoring secures the system. Bolting metal storage racks securely to concrete floors prevents catastrophic collapses during impacts or earthquakes. You must use the correct wedge anchors specified by the structural engineer.
Implementation risks threaten daily operations. Installation downtime disrupts order fulfillment. Outline the realities of this disruption early. Provide a framework for phased installation. Build the new system in sections to keep partial inventory accessible. Mandate third-party safety inspections before loading any racks. Conduct thorough operator training. Forklift drivers must understand the new traffic patterns. They must know the specific load capacities of the new structures. Proper training mitigates adoption risks and prevents early structural damage.
Follow these steps to mitigate installation risks:
Clear the installation zone completely of all inventory and debris before the crew arrives.
Verify that the concrete slab is fully cured and meets the PSI requirements for the anchor bolts.
Schedule installation phases during off-peak shifts or weekends to minimize forklift traffic conflicts.
Inspect the first completed rack bay with the installation foreman to confirm plumb and level tolerances.
Install all necessary safety accessories, including end-of-aisle guards and column protectors, before loading inventory.
Conduct a comprehensive facility audit to measure clear height, column spacing, and concrete floor slab capacity.
Analyze your inventory data to determine precise SKU velocity and volume ratios before selecting a system type.
Request detailed CAD layouts and engineering stamps from shortlisted suppliers to verify code compliance.
Establish a phased installation timeline to minimize operational downtime during deployment.
Implement a mandatory operator training program focused on load capacities and damage reporting.
A: Warehouse racks are heavy-duty material handling solutions designed for forklift-handled pallets, skids, and large loads. They use thick steel columns. Industrial warehouse shelving is designed for manual, hand-picked items and cartons. Shelving uses lighter gauge steel and solid decking. You should never store loaded pallets on standard shelving units.
A: You must calculate the maximum weight of your heaviest loaded pallet. Match this against the manufacturer's beam capacity per level. Calculate the total weight of all levels combined to determine the required upright frame capacity. You must also factor in local seismic zone requirements, which reduce overall capacity ratings.
A: OSHA guidelines require all storage systems to be structurally sound and free from damage. Mandatory safety requirements include physical floor or wall anchoring to prevent tipping. You must display visible load capacity plaques on the racks. Facilities must conduct regular safety inspections to identify and replace bent or damaged steel components.
A: A facility should transition to custom racks when standard dimensions cause wasted space or safety hazards. Triggers include non-standard inventory shapes, such as long pipes or automotive parts. Specific cold-storage environments requiring galvanized steel also demand customization. Integrating traditional racks with automated robotic picking systems requires custom engineering tolerances.
A: Realistic timelines vary based on project scale. Initial consultation and engineering design typically take 2 to 4 weeks. Permitting processes add 2 to 6 weeks depending on local municipalities. Manufacturing lead times range from 6 to 12 weeks. Physical installation usually requires 1 to 3 weeks, depending on facility size.


