

Views: 0 Author: Site Editor Publish Time: 2026-08-24 Origin: Site


Executing a warehouse rack installation isn't just a matter of assembling steel. It is a critical infrastructure project tied directly to facility safety, OSHA compliance, and operational uptime. When systems hold thousands of pounds above workers' heads, the stakes are exceptionally high.
Poor planning often leads to costly consequences. You might face failed inspections, delayed building permits, or catastrophic concrete slab failures. Even worse, improper assembly can instantly void manufacturer warranties. This leaves you fully liable for structural issues down the road.
This guide provides a transparent, engineering-backed roadmap to navigate these challenges. You will learn how to evaluate facility readiness and understand local compliance laws. We also examine when to handle the build internally versus hiring professionals.
You cannot build a stable vertical structure on an inadequate foundation. Many operators assume any commercial floor can support industrial racking. This assumption often leads to severe structural failures. You must evaluate the concrete slab before ordering any materials.
Your floor must handle massive point loads. The upright frames transfer the entire weight of your inventory down to tiny base plates. Concrete strength, measured in PSI (pounds per square inch), dictates whether the floor can resist this crushing force. Most industrial racking requires a minimum of 3,000 PSI concrete.
Slab thickness is equally vital. Installers rely on heavy-duty wedge anchors to secure the base plates. If the slab is too thin, the anchors will punch through the bottom of the concrete. This destroys the holding power. A standard six-inch slab usually suffices for standard loads. However, heavy-duty applications often demand thicker foundations. If you are unsure about your floor, commission a core sampling test.
Concrete floors are rarely perfectly flat. Floor Flatness (FF) measures the bumps and dips across the surface. Floor Levelness (FL) measures the overall tilt of the slab. These metrics matter because minor floor variations compound drastically at height.
A mere 1/8-inch tilt at the baseplate can push the top of a 20-foot upright several inches out of plumb. When uprights lean, they lose their engineered load capacity. Installers correct these variations using steel shims. However, safety standards strictly limit how many shims you can stack. If a floor dips too severely, you must pour structural grout or redesign the rack heights.
Never rely solely on a 2D floor plan. Real-world facilities hide dozens of spatial conflicts. You must conduct a physical audit to map potential obstructions. Follow these steps to map your layout accurately:
Discovering an obstruction during the build forces crews to stop working. They must tear down sections and re-engineer the layout on the fly. Upfront mapping prevents these expensive delays.
Municipal approvals often represent the longest lead time in any project. You cannot simply erect racking and start loading pallets. Local governments classify tall pallet racks as building structures. Therefore, they demand rigorous regulatory oversight.
Securing a building permit takes time. Some municipalities process applications in weeks, while others take months. You must submit stamped engineering drawings created by a licensed structural engineer. These drawings prove your proposed system meets local building codes.
Do not order steel until officials approve your permit. If the city mandates design changes, you will incur massive restocking fees for incompatible parts. Proactive communication with the local building department streamlines this entire phase.
Geographical location heavily impacts rack design. Facilities in high-seismic zones require vastly different engineering than those in quiet tectonic areas. Seismic forces introduce violent lateral swaying. To counteract this, engineers upgrade the hardware.
Systems in earthquake-prone regions feature thicker base plates and enlarged footings. They utilize heavier diagonal bracing within the upright frames. Installers must also use specialized seismic anchors that bite deeper into the concrete. You cannot transfer a used rack system from a low-seismic state to a high-seismic state without recertifying it.
Fire marshals enforce strict codes regarding warehouse racking. The National Fire Protection Association (NFPA) mandates specific clearances to ensure sprinkler systems work effectively. If you block water penetration, a localized fire can quickly consume the entire building.
You must maintain longitudinal and transverse flue spaces. Longitudinal flues run parallel to the racks, separating back-to-back rows. Transverse flues separate individual pallet loads within the bays. Most fire codes require a minimum of six inches of clear space. Installers often mount physical flue space spacers to prevent forklift operators from pushing pallets too far back.
| Compliance Category | Key Metric | Potential Consequence of Failure |
|---|---|---|
| Seismic Design | Lateral Force Resistance | Structural collapse during tremors |
| Fire Safety | 6-inch Flue Spaces | Failed fire marshal inspection, facility shutdown |
| Permitting | Stamped Engineering Drawings | Stop-work orders, steep municipal fines |
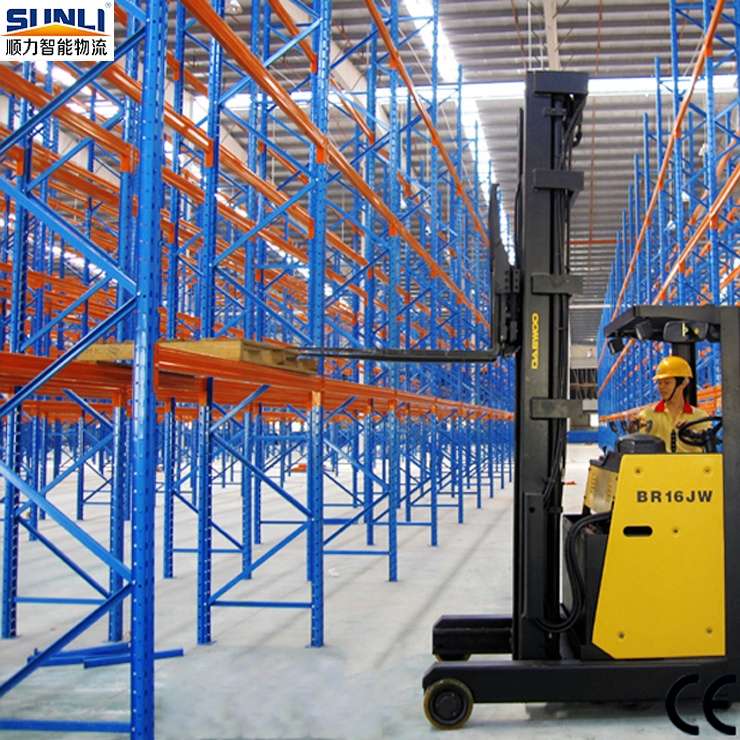
Not all storage solutions assemble the same way. The specific type of equipment you choose drastically changes the timeline, tool requirements, and labor expertise needed.
Operators widely consider the Selective Pallet Rack to be the industry standard. It offers direct access to every pallet. The assembly process relies on a straightforward teardrop or bolted design. Crews stand the uprights, snap or bolt the horizontal beams into place, and secure the safety pins.
Despite this apparent simplicity, strict plumb and level tolerances remain mandatory. If a beam sits unevenly, it stresses the steel connectors. Over time, repeated forklift loading will warp the frame. Installers must use laser levels to ensure absolute precision across every single bay.
High-density systems abandon simple beams for complex moving parts. Push-back, drive-in, and pallet flow racks maximize storage space but multiply the installation difficulty.
Pallet flow systems rely on gravity. Installers must pitch the roller tracks at a very specific angle. If the pitch is too steep, pallets crash into the unloading zone. If the pitch is too shallow, pallets get stuck in the middle of the structure. Drive-in systems require intricate top-tie bracing to stabilize the structure, since they lack horizontal beams in the lower bays. These variations demand highly specialized installation sequences. You cannot improvise the build order.
Your material handling equipment (MHE) directly dictates your floor plan. You must verify your aisle widths against the turning radius of your existing forklift fleet. Standard sit-down counterbalance forklifts typically require a 12-to-13-foot aisle for right-angle stacking. Reach trucks can operate in narrower 8-to-10-foot aisles.
Before bolting any base plates to the floor, confirm the maximum lift height of your trucks. Ensure they can safely clear the topmost beam level while carrying a fully loaded pallet. A mismatch between rack layout and forklift geometry ruins operational efficiency.
Many facility managers try to cut costs by using their internal warehouse staff to build the racks. While tempting, this approach usually backfires. A professional warehouse rack installation safeguards your business from severe financial and physical risks.
Diverting your warehouse employees to build racks creates immediate hidden costs. First, it drains labor away from your core business operations. Fulfillment slows down, and shipping deadlines slip.
Second, untrained staff build much slower than specialized crews. A project that takes professionals three days might take your team three weeks. More importantly, DIY builds drastically increase the risk of injury. Handling heavy steel components at height requires certified scissor lift operation and fall protection gear. Furthermore, improper anchoring techniques compromise the entire structure.
Manufacturers design their steel components to rigorous safety standards. However, they only guarantee these capacities if you assemble the system correctly. Most manufacturers require proof of installation to specific torque specifications.
If you fail to torque the bolts correctly, or if you exceed allowable plumb tolerances, you void the warranty. When a beam fails and destroys inventory, the manufacturer will demand the installation logs. If an internal, uncertified team performed the work, your company absorbs 100% of the financial liability.
Using professional installers acts as a crucial risk transfer mechanism. Reputable installation companies carry comprehensive commercial liability and workers' compensation insurance. They absorb the liability of the build.
If a worker drops a beam and damages a forklift, the installer's insurance pays for it. If a worker gets injured on the site, their employer handles the workers' compensation claim. By signing a contract with a bonded installation firm, you protect your facility from devastating lawsuits and structural failure risks.
Minor adjustments, like replacing a single damaged beam, often fall within the capabilities of a trained maintenance team. However, you should establish a clear threshold for calling professionals. Always hire a pro when:
Hiring a professional crew shifts the burden off your shoulders. However, you still need to understand their workflow to prepare your facility. A well-managed rollout minimizes disruption to your daily operations.
You rarely need to shut down your entire facility during a build. Professional crews utilize a phased implementation strategy. They barricade specific zones, complete the build in that footprint, and then hand that zone back to your team.
This approach allows you to maintain partial operational capacity. You can continue receiving and shipping goods in the active zones. Clear communication between the crew foreman and your warehouse manager keeps the phased handoffs smooth and predictable.
Installers require dedicated staging areas. Delivery trucks will drop off massive bundles of steel that take up significant floor space. You must clear a secure zone for unloading and sorting materials.
The crew will also bring heavy machinery into your building. Expect scissor lifts, boom lifts, and specialized hammer drills. Clear the travel paths so this equipment can move safely from the staging area to the active build zone. Ensure your floor can support the weight of heavy lifting equipment.
A professional project does not end when the last beam clicks into place. The crew performs a rigorous punch-out process before handing the system over.
Finally, they mount the legally required capacity plaques. These signs display the maximum allowable load per level. OSHA and ANSI strictly require these plaques. They serve as a daily safety reminder for your forklift operators.
A successful rack project is 80% planning and 20% execution. Securing permits, testing concrete, mapping out flues, and matching forklift dimensions must happen long before the steel arrives. Ignoring these engineering realities invites structural failure and legal liability.
Do not rely on internal guesswork when building critical warehouse infrastructure. Take action by scheduling a professional site survey or a structural audit. Let experienced engineers assess your floor conditions and compliance needs today. Proper preparation guarantees a safe, durable, and highly efficient storage environment for decades to come.
A: Timelines vary wildly based on scope. A small project (50-100 bays) of standard selective rack in an empty facility might take 3 to 5 days. Complex high-density systems or installations in operational, congested warehouses can stretch from several weeks to over a month due to phased staging.
A: Yes, almost all commercial jurisdictions require building permits for racking systems over a certain height, typically 8 feet. Municipalities view these systems as structural building elements. You must submit stamped engineering drawings for approval before starting.
A: No. Asphalt yields under pressure and fluctuates with temperature changes. It cannot hold expansion anchors or support heavy point loads. If you must build over asphalt, engineers must cut the surface and pour dedicated concrete footing pads for every upright.
A: Installers use steel shims under the base plates to level the uprights. However, engineering codes limit maximum shim heights (often to 1/2 inch or 1 inch, depending on the design). If floor dips exceed these limits, you must alter the concrete or redesign the racking.


